
Just Listed
Address
29 Denham Drive, Richmond Hill, ON
Price
$ 10,990,000
Property Attributes
- MLS#N13783080
- TypeSingle Family
- Listing Status New
- CityRichmond Hill
- AreaSouth Richvale
- NeighbourhoodSouth Richvale
- Postal CodeL4C 6H6
- Style2-Storey
- Taxes$ 42740
- Price$ 10,990,000
- Bedrooms7
- Full Bathrooms10
- Half Bathrooms0
- Sqr Footage5000 +
- Lot Size1.25 Acres
Data Source:
Toronto Real Estate Board (TRREB)
Property Description
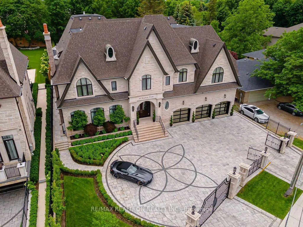
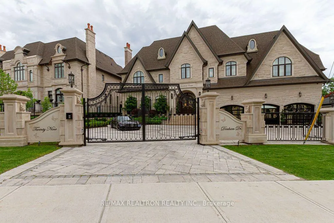
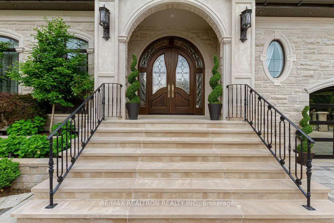
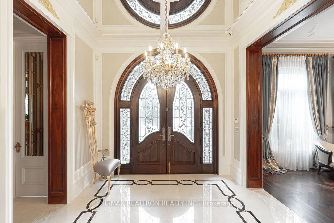
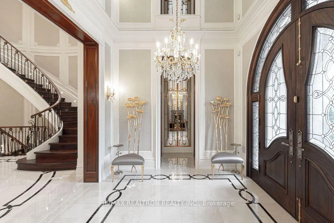
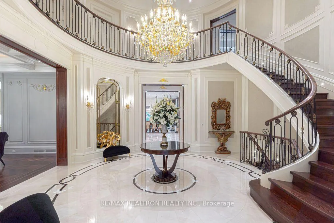
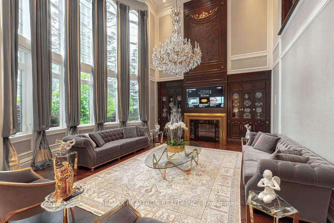
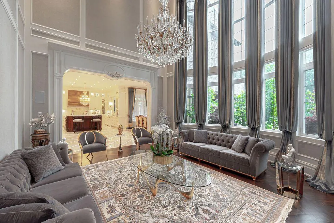
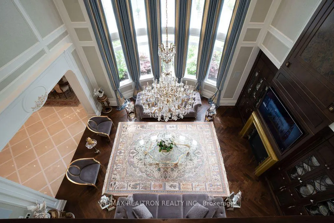
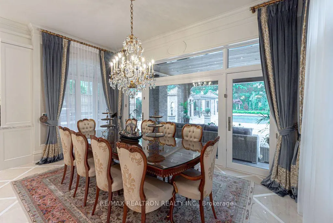
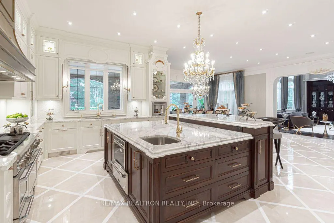
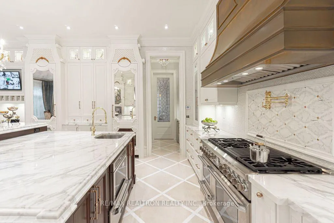
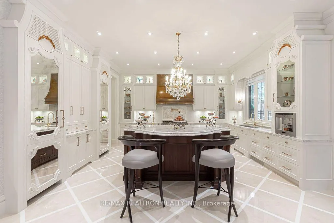
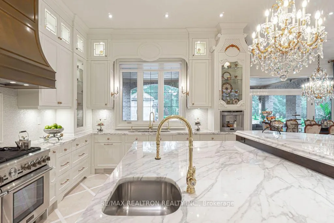
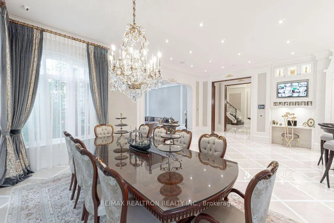
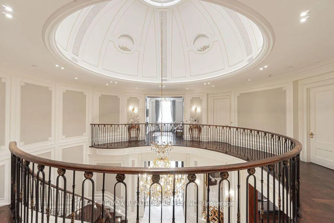
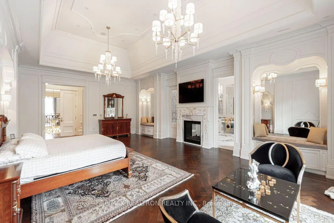
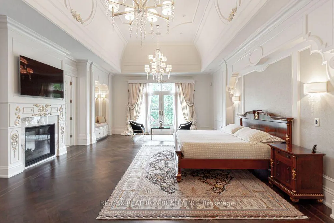
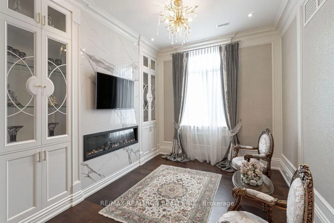
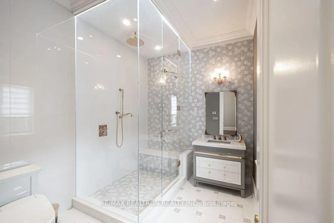
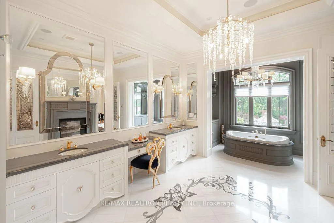
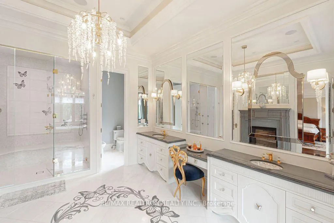
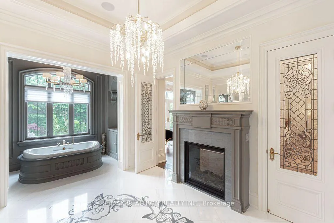
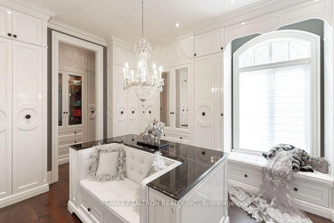
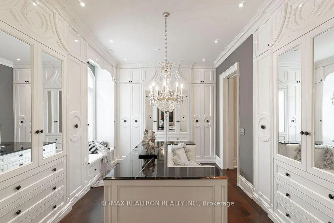
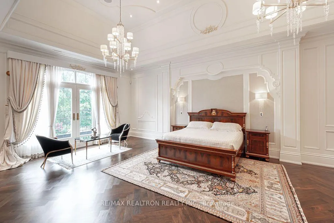
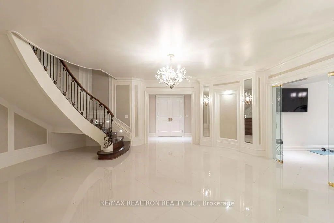
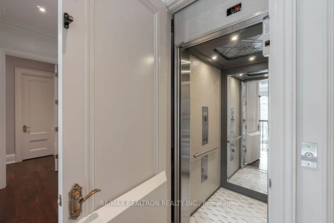
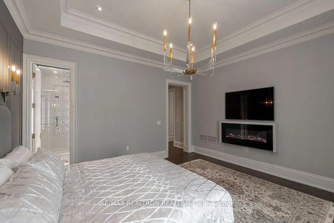
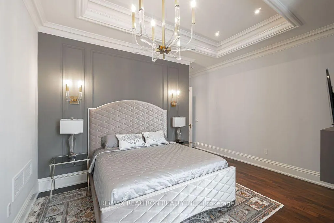
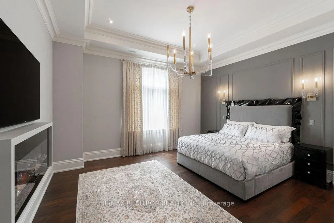
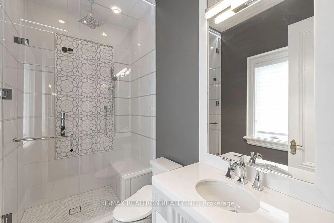
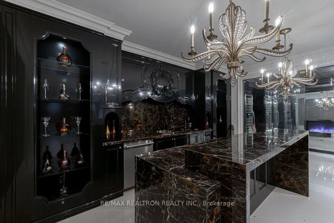
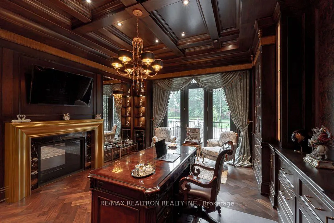
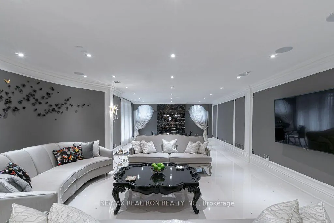
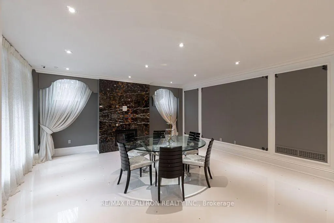
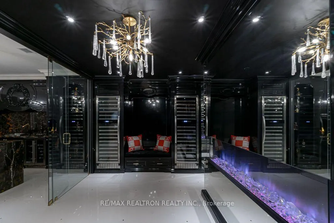
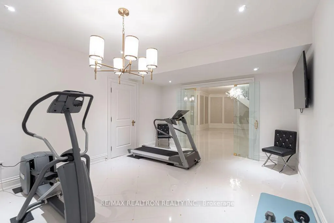
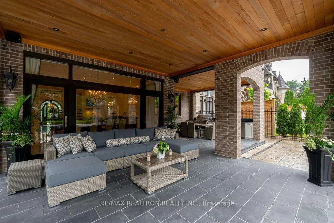
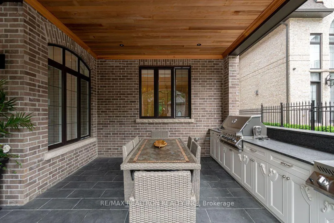
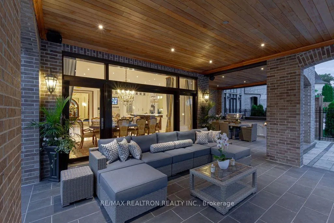
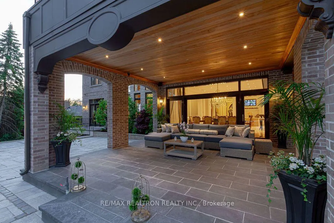
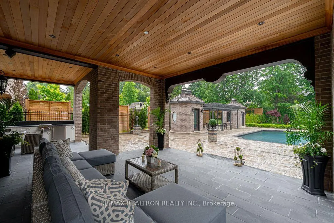
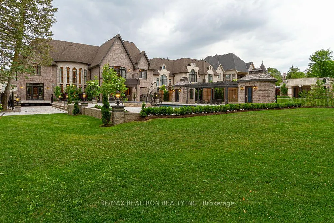
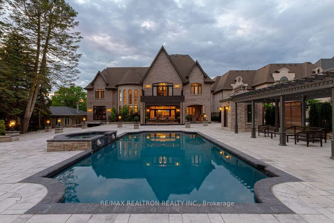
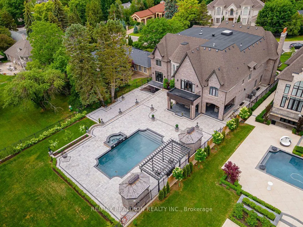
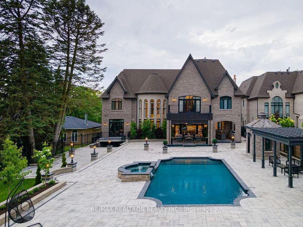
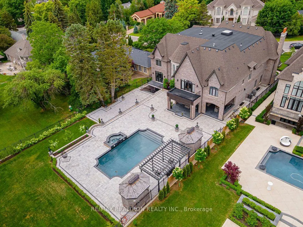
This ultra-luxurious Chateau/European style estate, custom master-crafted in 2018,offers quality craftsmanship.This14000sqft exquisitely designed living space, on a private0.6-acre lot with 100'of gated frontage on a desirable street in South Richvale surpasses all expectations. You will be greeted by soaring ceilings and mirrored accents. The expansive great room offers breathtaking views, while the kitchen surpasses imagination ,redefining culinary excellence. The primary suite is reminiscent of a luxurious resort, where relaxation and comfort intertwine seamlessly. The impressive features of this gem include,5expansive bdrms,9bathrm,all with heated flrs,10fireplaces4cozy ambiance,2kitchens4culinary enthusiasts,Elevator4convenience,Concrete Betz Pool(20x40')Over800sqft of concrete deck,Cabana4outdoor relaxation, Steam and dry sauna4wellness,Outdoor kitchen 4 al fresco dining,5car heated garage,400-amp electrical service, In-floor heating4comfort,Snowmelt to keep pathways clear.
| Price History | |
|---|---|
| 9/14/2026 | Listed $10,990,000 |
General Features
| Sewer | Sewer |
|---|---|
| Cooling | Central Air |
| Roof | Asphalt Shingle |
| Architectural Style | 2-Storey |
| Pool Features | Inground |
| Construction Materials | Brick,Stone |
| Heater Type | Forced Air |
| Parking Spaces | 8 |
| Property Subtype | Detached |
| Tax Year | 2026 |
| Lot Depth | 277.54 |
| County | York |
| New Construction | No |
| Property Type | Residential Freehold |
| Attached Garage | No |
| Facing Direction | South |
| Garage Y/N | Yes |
| Status | New |
| City | Richmond Hill |
| Senior Community Y/N | No |
| Lot Size Units | Feet |
| Property Attached Y/N | No |
| Tax Annual Amount | 42740.65 |
| Standard Status | Active |
| Occupancy Type | Owner |
| Legal Description | PT LT 19 PL 3659 DES AS PART 2,PLAN 65R-33258 TOWN |
Interior Features
| Interior Amenities | None |
|---|---|
| Basement | Apartment,Walk-Up |
| Heat Source | Gas |
| Basement (Y/N) | No |
| Air Conditioning Y/N | Yes |
| Heating Y/N | Yes |
| Fireplace Y/N | Yes |
| Total Bedrooms | 7 |
| Elevator? | Yes |
| Total Baths | 10 |
| Bedrooms | 5+2 |
| Living Area Range | 5000 + |
Exterior Features
| Parking Features | Private |
|---|---|
| Total Parking | 13.0 |
| Garage Type | Built-In |
| Foundation Details | Concrete |
| Spa | No |
| Lot Size Source | MPAC |
| Waterfront Y/N | No |
| Covered Spaces | 5.0 |
Amenities
- Views
- New Construction
- Adult 55+
- Lease To Own
- No Strata Fees
- Furnished
- Primary On Main
- Air Conditioning
- Seller Finance
- Green
- Fixer Upper
- Horse
- Golf
- Fireplace
- Deck
- Garage
- Basement
- Pool
Property vs Single Family Average in L4C 6H6
Price
Taxes
Visits
 Toronto Real Estate Board (TRREB); All information deemed reliable but not guaranteed. All properties are subject to prior sale, change or withdrawal. Neither listing broker(s) or information provider(s) shall be responsible for any typographical errors, misinformation, misprints and shall be held totally harmless. Listing(s) information is provided for consumer's personal, non-commercial use and may not be used for any purpose other than to identify prospective properties consumers may be interested
 All information deemed reliable but not guaranteed. All properties are subject to prior sale, change or withdrawal. Neither listing broker(s) or information provider(s) shall be responsible for any typographical errors, misinformation, misprints and shall be held totally harmless. Listing(s) information is provided for consumer's personal, non-commercial use and may not be used for any purpose other than to identify prospective properties consumers may be interested in purchasing. The data relating