
Just Listed
Address
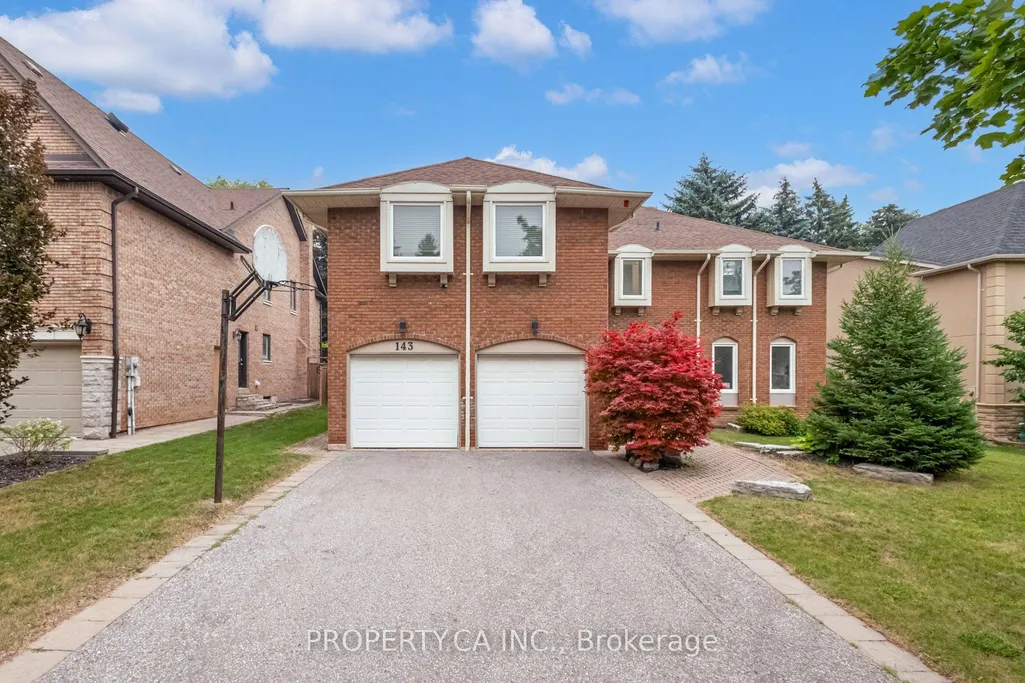
143 Cambridge Crescent, Richmond Hill, ON
Price
$ 1,999,000
Property Attributes
- MLS#N13774192
- TypeSingle Family
- Listing Status New
- CityRichmond Hill
- AreaSouth Richvale
- NeighbourhoodSouth Richvale
- Postal CodeL4C 6G1
- Style2-Storey
- Taxes$ 11333
- Price$ 1,999,000
- Bedrooms5
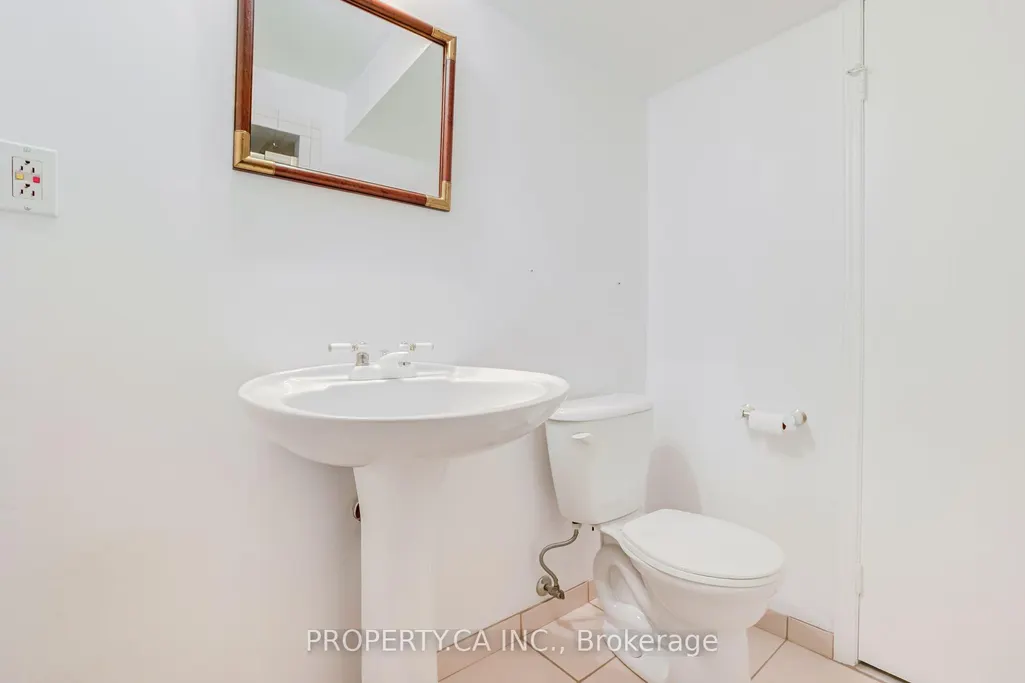
- Full Bathrooms6
- Half Bathrooms0
- Sqr Footage3500-5000
Data Source:
Toronto Real Estate Board (TRREB)
Property Description
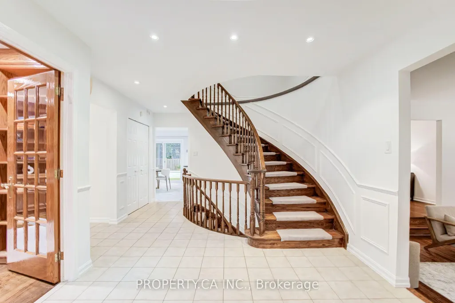
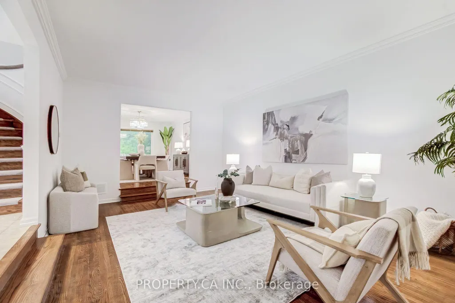
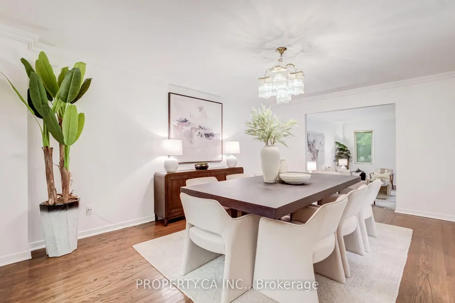
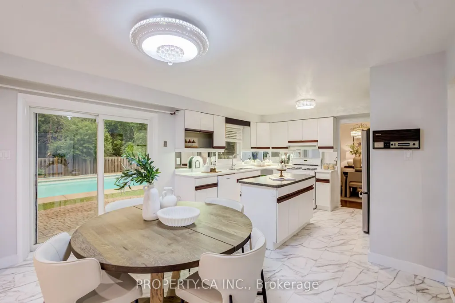
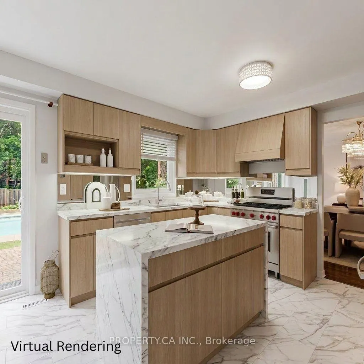
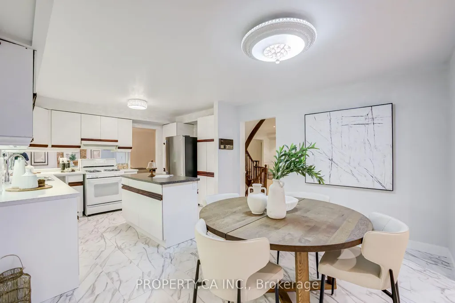
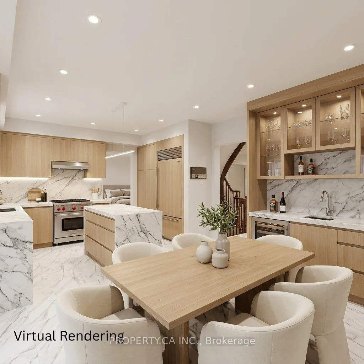
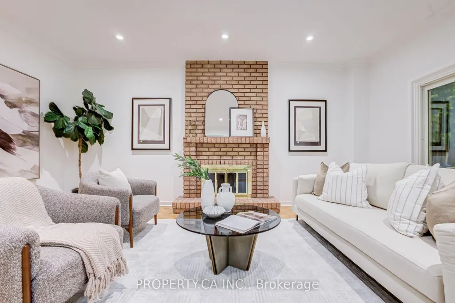
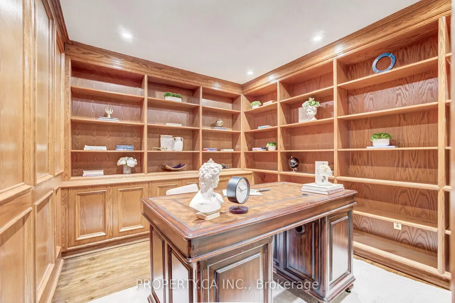
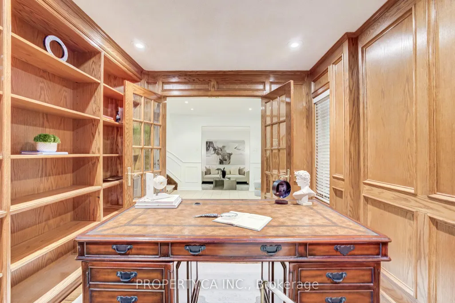
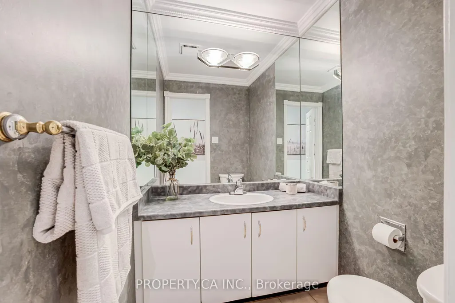
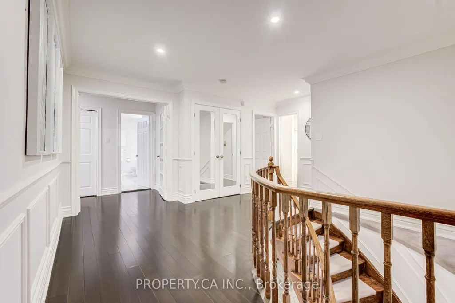
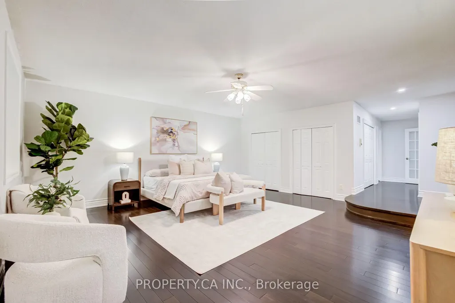
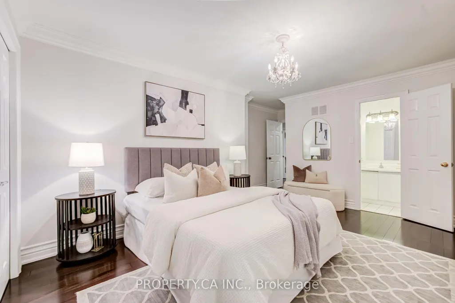
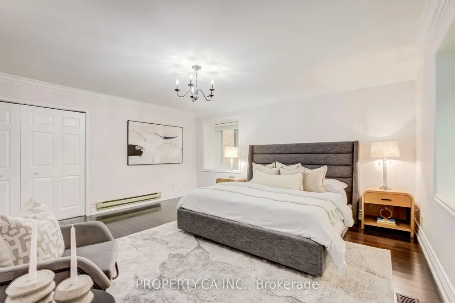
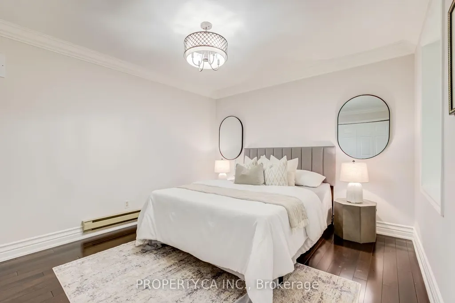
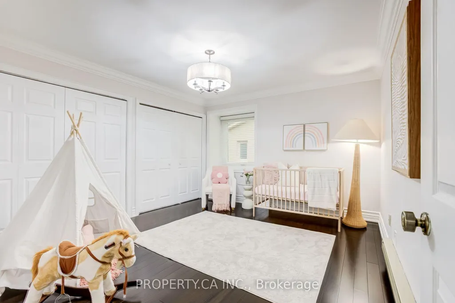
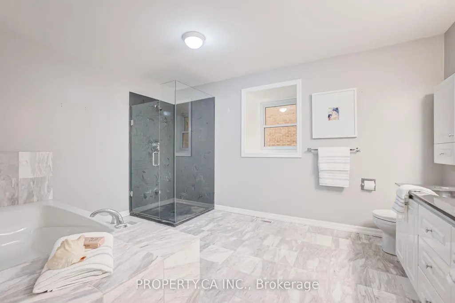
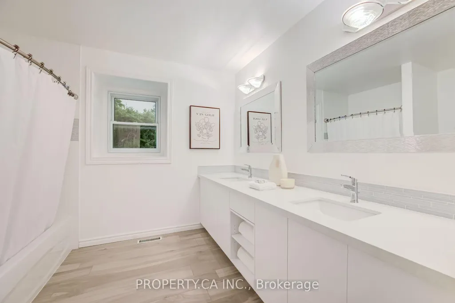
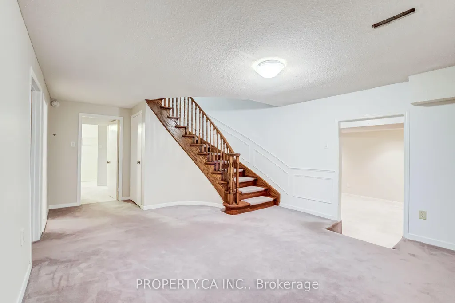
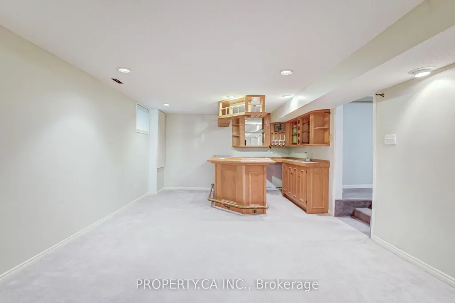
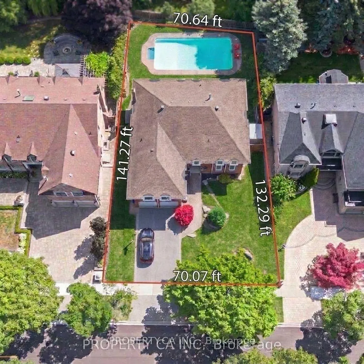
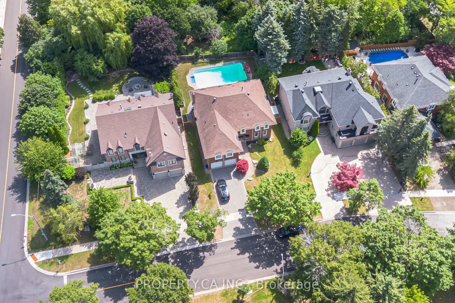
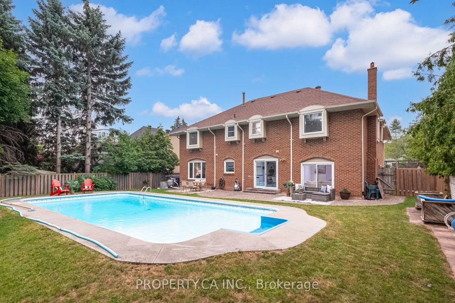
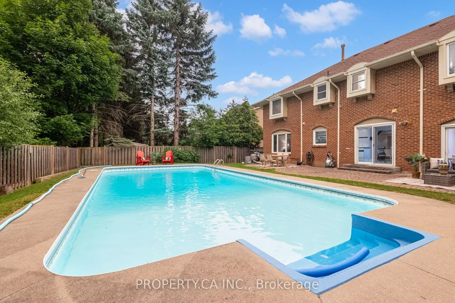
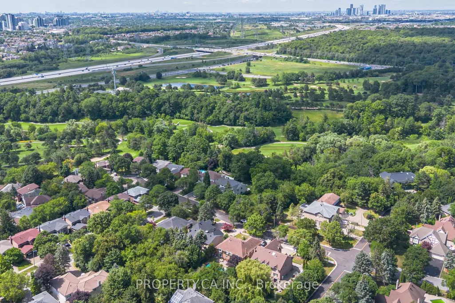
Set on a premium 70-foot wide lot in the heart of South Richvale, this family home combines grand volume with exceptional everyday living. The exterior welcomes you with mature landscaping and a private, fully fenced backyard sanctuary complete with an in-ground swimming pool and expansive patio space built for quiet afternoons and summer entertaining. Spanning over 5,200 square feet of total living space, the interior is anchored by an elegant curved staircase and soaring ceilings. The main floor features an executive wood-panelled office, generous formal entertaining areas, and an open breakfast area with seamless walkout access to the yard. Upstairs, five well-proportioned bedrooms and multiple full bathrooms accommodate growing families with ease. This is a rare opportunity to acquire a massive footprint in one of York Region's most prestigious enclaves at a compelling sub-$2M price point. Enjoy immediate possession with endless upside to personalize in an established, high-demand community close to premier amenities, golf, and transit.
| Price History | |
|---|---|
| 9/11/2026 | Listed $1,999,000 |
General Features
| Sewer | Sewer |
|---|---|
| Cooling | Central Air |
| Roof | Unknown |
| Architectural Style | 2-Storey |
| Pool Features | Inground |
| Construction Materials | Brick |
| Heater Type | Forced Air |
| Parking Spaces | 4 |
| Property Subtype | Detached |
| Tax Year | 2026 |
| Lot Depth | 132.0 |
| PropertyFeatures | Fenced Yard,Golf,Park,School |
| County | York |
| New Construction | No |
| Property Type | Residential Freehold |
| Attached Garage | Yes |
| Facing Direction | East |
| Garage Y/N | Yes |
| Total Rooms | 10 |
| Status | New |
| City | Richmond Hill |
| Senior Community Y/N | No |
| Lot Size Units | Feet |
| Property Attached Y/N | No |
| Tax Annual Amount | 11333.15 |
| Standard Status | Active |
| Occupancy Type | Vacant |
| Legal Description | PLAN M1945 LOT 54 |
Interior Features
| Interior Amenities | None |
|---|---|
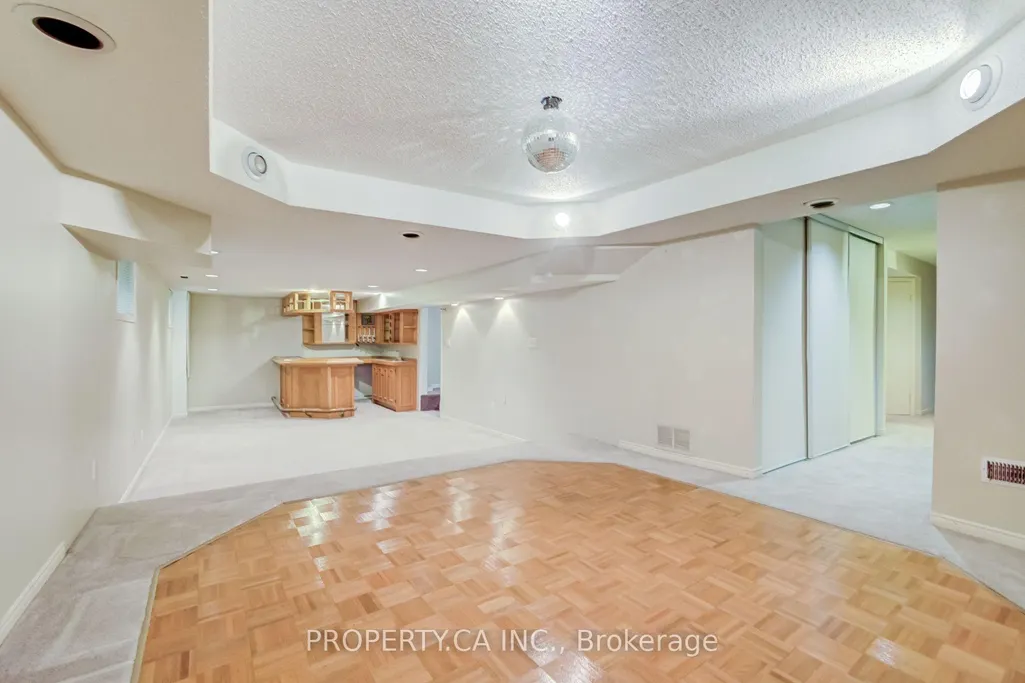
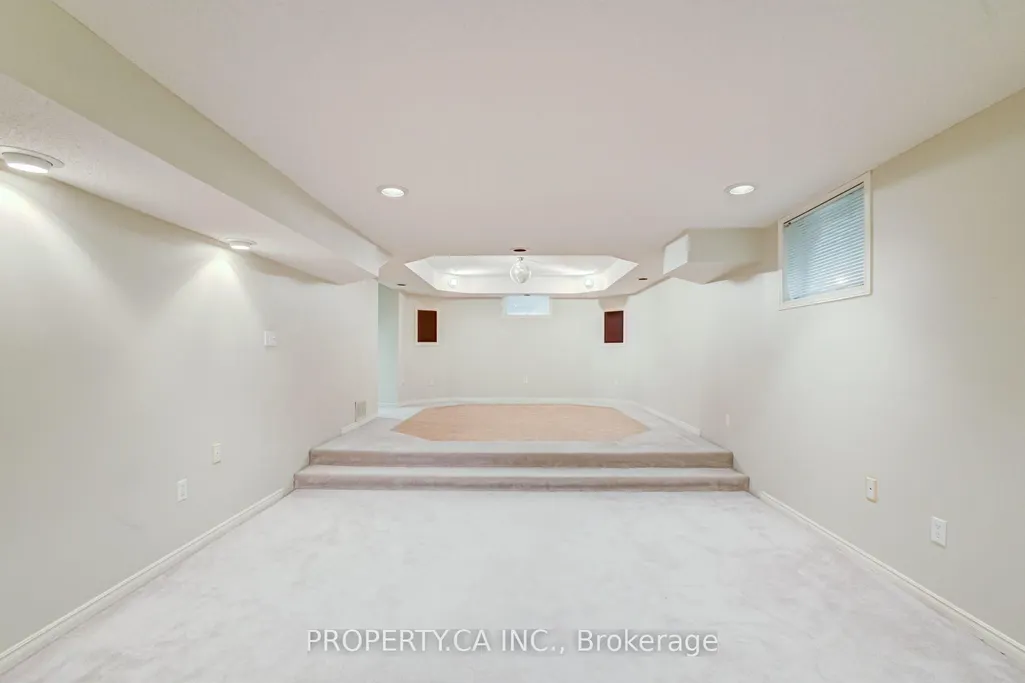
| Basement | Finished |
| Heat Source | Gas |
| Basement (Y/N) | No |
| Air Conditioning Y/N | Yes |
| Heating Y/N | Yes |
| Fireplace Y/N | Yes |
| Total Bedrooms | 5 |
| Elevator? | No |
| Total Baths | 6 |
| Bedrooms | 5 |
| Living Area Range | 3500-5000 |
Exterior Features
| Waterfront | None |
|---|---|
| Parking Features | Private |
| Lot Features | Irregular Lot |
| Total Parking | 6.0 |
| Garage Type | Attached |
| Foundation Details | Concrete |
| Spa | No |
| Waterfront Y/N | No |
| Covered Spaces | 2.0 |
| LotDimensionsSource | Other |
Amenities
- Views
- New Construction
- Adult 55+
- Lease To Own
- No Strata Fees
- Furnished
- Primary On Main
- Air Conditioning
- Seller Finance
- Green
- Fixer Upper
- Horse
- Golf
- Fireplace
- Deck
- Garage
- Basement
- Pool
Property vs Single Family Average in L4C 6G1
Price
Taxes
Visits
 Toronto Real Estate Board (TRREB); All information deemed reliable but not guaranteed. All properties are subject to prior sale, change or withdrawal. Neither listing broker(s) or information provider(s) shall be responsible for any typographical errors, misinformation, misprints and shall be held totally harmless. Listing(s) information is provided for consumer's personal, non-commercial use and may not be used for any purpose other than to identify prospective properties consumers may be interested
 All information deemed reliable but not guaranteed. All properties are subject to prior sale, change or withdrawal. Neither listing broker(s) or information provider(s) shall be responsible for any typographical errors, misinformation, misprints and shall be held totally harmless. Listing(s) information is provided for consumer's personal, non-commercial use and may not be used for any purpose other than to identify prospective properties consumers may be interested in purchasing. The data relating