
Address
36 Fern Avenue, Richmond Hill, ON
Price
$ 2,199,000
Property Attributes
- MLS#N13656854
- TypeSingle Family
- Listing Status New
- CityRichmond Hill
- AreaLangstaff
- NeighbourhoodLangstaff
- Postal CodeL4B 3R5
- Style2-Storey
- Taxes$ 13111
- Price$ 2,199,000
- Bedrooms6
- Full Bathrooms7
- Half Bathrooms0
- Sqr Footage3500-5000
Data Source:
Toronto Real Estate Board (TRREB)
Property Description
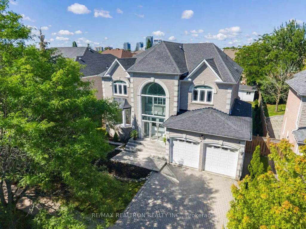
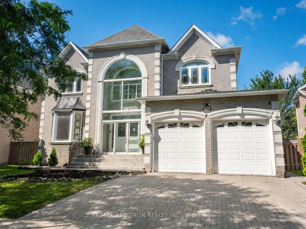
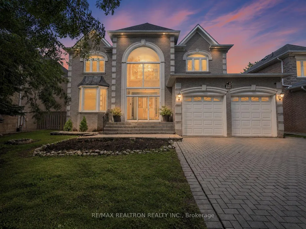
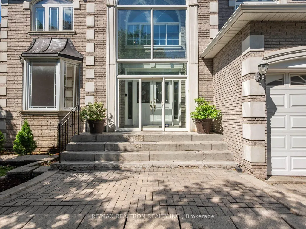
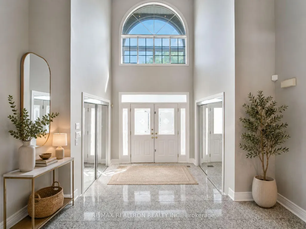
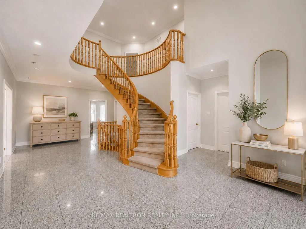
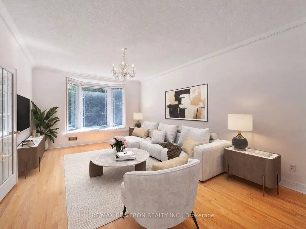
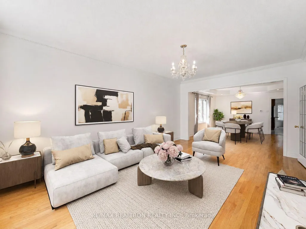
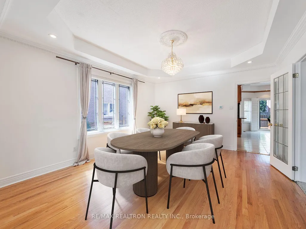
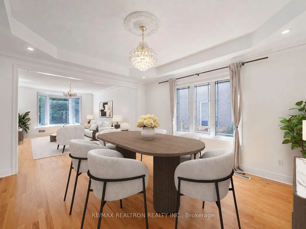
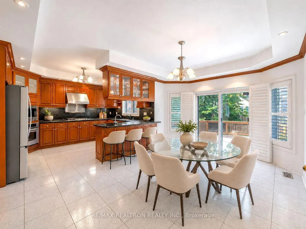
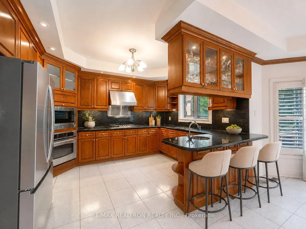
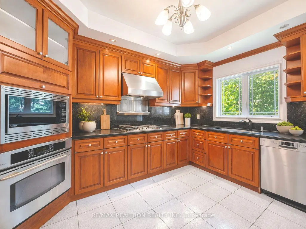
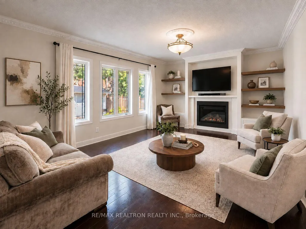
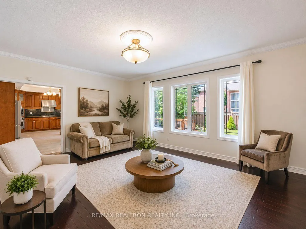
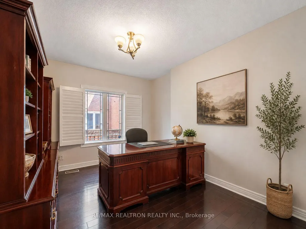
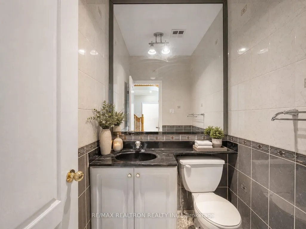
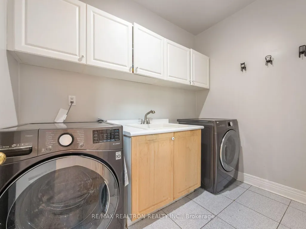
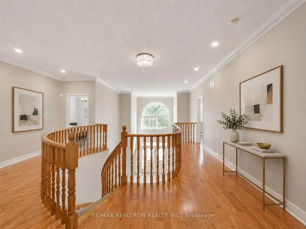
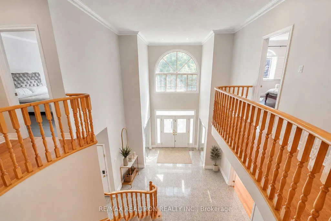
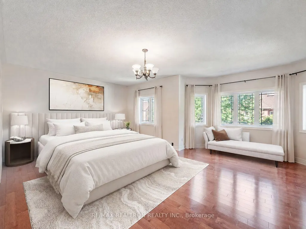
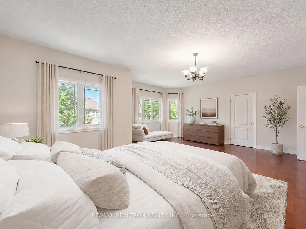
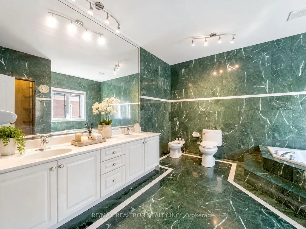
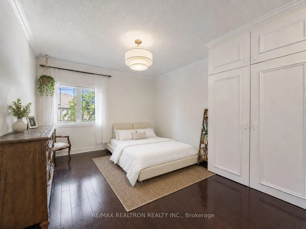
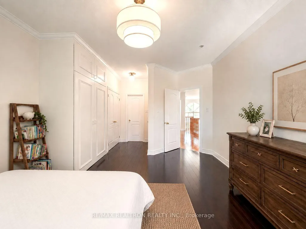
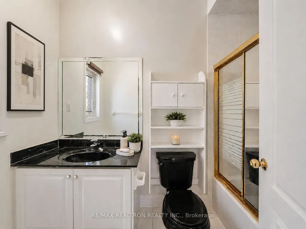
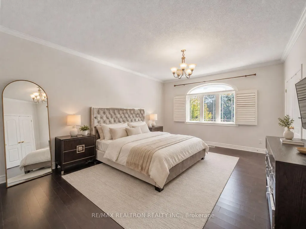
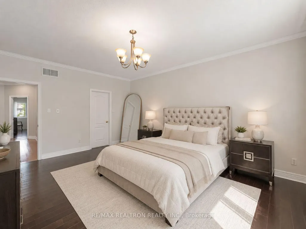
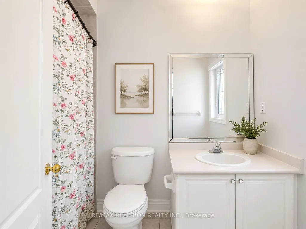
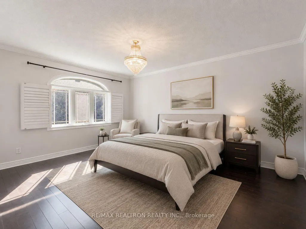
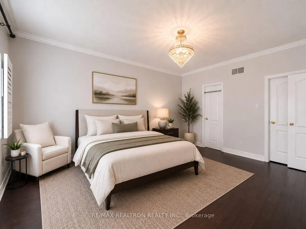
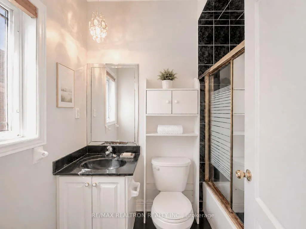
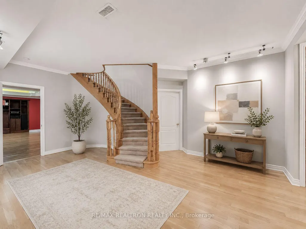
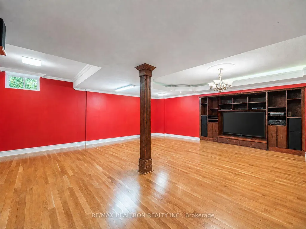
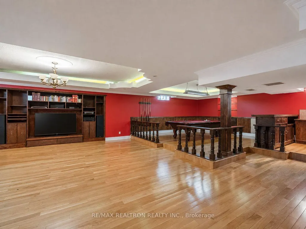
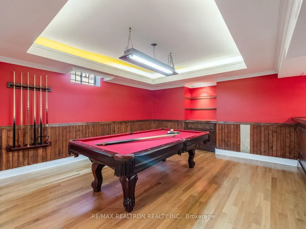
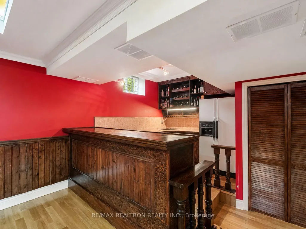
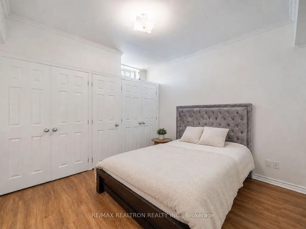
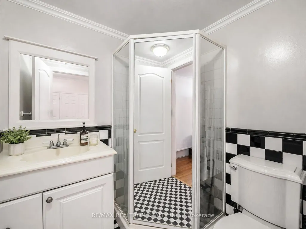
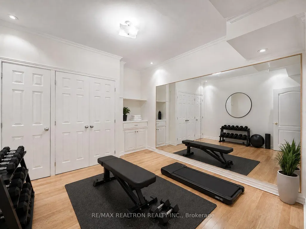
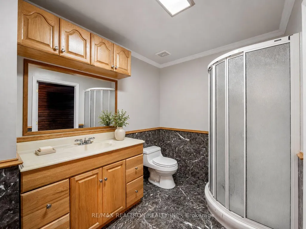
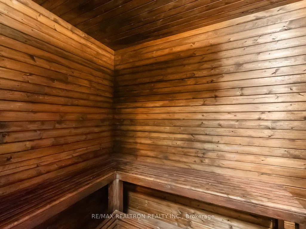
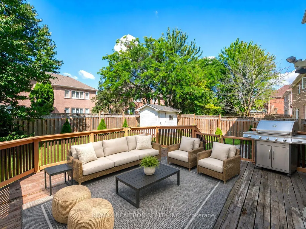
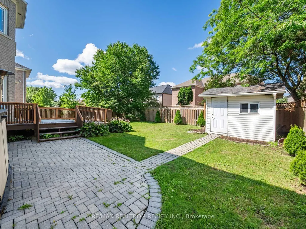
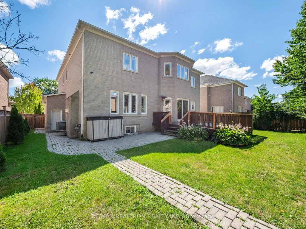
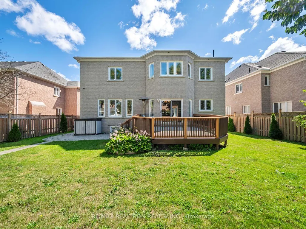
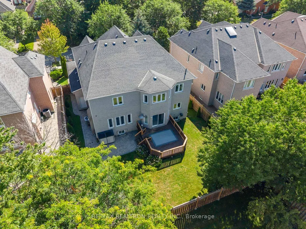
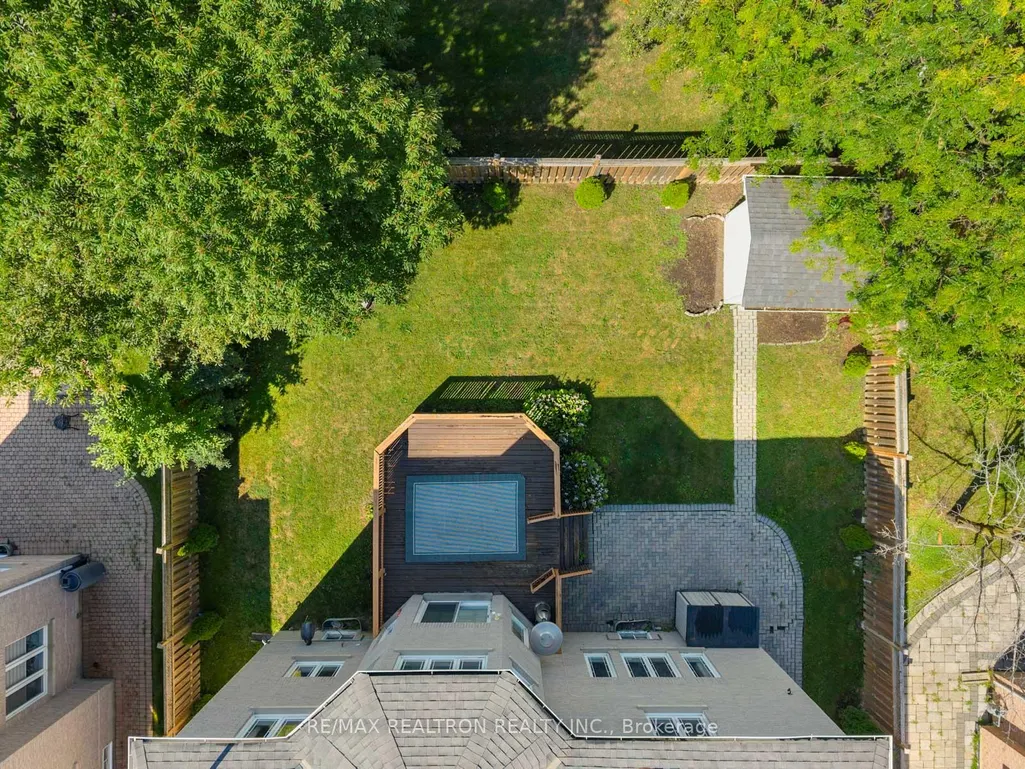
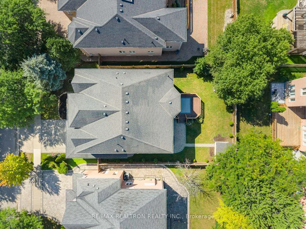
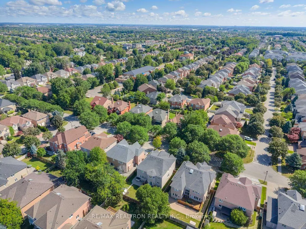
Welcome To This Impressive Residence In Richmond Hill's Prestigious Bayview Hunt Club Enclave, Where Refined Details Meet Exceptional Family Living. Set On A 62 x 121 Ft. Lot, It Offers 4,277 Sq. Ft. Above Grade Plus Nearly 2,000 Sq. Ft. Of Finished Lower-Level Living Space, 4+2 Bedrooms, 7 Bathrooms, A Rare 3-Car Tandem Garage And Interlocked Driveway. Enjoy Nine-Foot Ceilings On All Three Levels And Hardwood Floors Throughout. The Two-Storey Foyer Features A Soaring Ceiling, Granite Floors And Sweeping Curved Staircase. Expansive Living And Dining Rooms Feature Elegant French Doors, With A Bay Window Enhancing The Living Room And A Coffered Ceiling Adding Distinction To The Dining Room. The Chic, Family-Sized Kitchen Showcases Cabinetry With Extended Upper And Lower Trim, Matching Granite Countertops And Backsplash, And Stainless Steel Appliances Including A Fridge, Gas Cooktop And Range Hood, Plus A Built-In Oven, Microwave And Dishwasher. The Sun-Filled Breakfast Area Features A Built-In Pantry And Coffee Bar, California Shutters And A Walkout To The Expansive Deck And Private Backyard. The Family Room Features A Gas Fireplace And Built-In Shelving, While A Main-Floor Office Provides A Work-From-Home Setting. Upstairs, The Palatial Primary Retreat Features A Sitting Area, Walk-In Closet And Luxurious 6-Piece Ensuite. Three Additional Bedrooms Feature Private Ensuites And Ample Closets. The Finished Lower Level Offers Exceptional Space For Entertaining, With An Oversized Games And Recreation Area, Wet Bar, Built-In Wall Unit And Abundant Windows. A Bedroom With A 3-Piece Ensuite, Mirrored Exercise Room And Additional 3-Piece Bath Provide Flexible Guest, Nanny Or Extended-Family Accommodations. A Private Sauna And Cold Room Complete This Level. Near Schools, Parks, Hillcrest Mall, Shopping And Dining, With Easy Access To Langstaff GO, Richmond Hill Centre And Highways 7, 407 And 404. Look No Further!
| Price History | |
|---|---|
| 8/10/2026 | Listed $2,199,000 |
General Features
| Sewer | Sewer |
|---|---|
| Cooling | Central Air |
| Roof | Shingles |
| Architectural Style | 2-Storey |
| Pool Features | None |
| Construction Materials | Brick |
| Heater Type | Forced Air |
| Parking Spaces | 2 |
| Property Subtype | Detached |
| Tax Year | 2025 |
| Lot Depth | 121.39 |
| PropertyFeatures | Park,Place Of Worship,Rec./Commun.Centre,School,Fenced Yard,Public Transit |
| County | York |
| New Construction | No |
| Property Type | Residential Freehold |
| Attached Garage | No |
| Facing Direction | West |
| Garage Y/N | Yes |
| Status | New |
| City | Richmond Hill |
| Senior Community Y/N | No |
| Lot Size Units | Feet |
| Property Attached Y/N | No |
| Tax Annual Amount | 13111.0 |
| Virtual Tour | https://vimeo.com/1216714930 |
| Standard Status | Active |
| Occupancy Type | Owner |
| Legal Description | See Schedule B. |
Interior Features
| Interior Amenities | Carpet Free,Central Vacuum |
|---|---|
| Basement | Finished |
| Fireplace Features | Natural Gas |
| Heat Source | Gas |
| Basement (Y/N) | No |
| Air Conditioning Y/N | Yes |
| Heating Y/N | Yes |
| Fireplace Y/N | Yes |
| Total Bedrooms | 6 |
| Elevator? | No |
| Total Baths | 7 |
| Bedrooms | 4+2 |
| Living Area Range | 3500-5000 |
Exterior Features
| Exterior Amenities | Deck,Porch Enclosed |
|---|---|
| Parking Features | Private,Private Double |
| Total Parking | 5.0 |
| Garage Type | Attached |
| Foundation Details | Unknown |
| Spa | No |
| Lot Size Source | MPAC |
| Waterfront Y/N | No |
| Covered Spaces | 3.0 |
Amenities
- Views
- New Construction
- Adult 55+
- Lease To Own
- No Strata Fees
- Furnished
- Primary On Main
- Air Conditioning
- Seller Finance
- Green
- Fixer Upper
- Horse
- Golf
- Fireplace
- Deck
- Garage
- Basement
- Pool
Property vs Single Family Average in L4B 3R5
Price
Taxes
Visits
 Toronto Real Estate Board (TRREB); All information deemed reliable but not guaranteed. All properties are subject to prior sale, change or withdrawal. Neither listing broker(s) or information provider(s) shall be responsible for any typographical errors, misinformation, misprints and shall be held totally harmless. Listing(s) information is provided for consumer's personal, non-commercial use and may not be used for any purpose other than to identify prospective properties consumers may be interested
 All information deemed reliable but not guaranteed. All properties are subject to prior sale, change or withdrawal. Neither listing broker(s) or information provider(s) shall be responsible for any typographical errors, misinformation, misprints and shall be held totally harmless. Listing(s) information is provided for consumer's personal, non-commercial use and may not be used for any purpose other than to identify prospective properties consumers may be interested in purchasing. The data relating