
Address
6 White Oak Crescent, Richmond Hill, ON
Price
$ 2,498,000
Property Attributes
- MLS#N13226202
- TypeSingle Family
- Listing Status New
- CityRichmond Hill
- AreaLangstaff
- NeighbourhoodLangstaff
- Postal CodeL4B 3R3
- Style2-Storey
- Taxes$ 14033
- Price$ 2,498,000
- Bedrooms5
- Full Bathrooms5
- Half Bathrooms0
- Sqr Footage3500-5000
Data Source:
Toronto Real Estate Board (TRREB)
Property Description
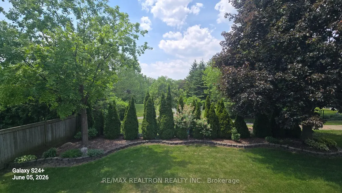
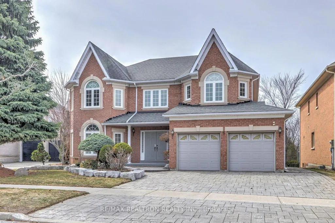
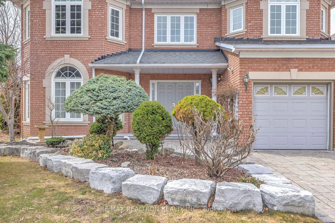
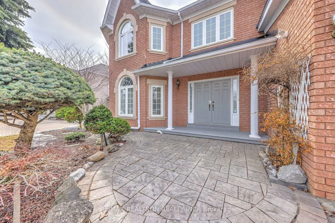
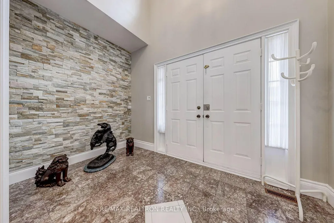
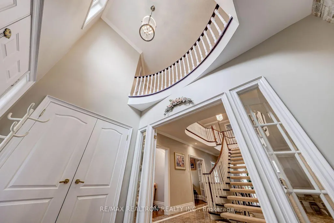
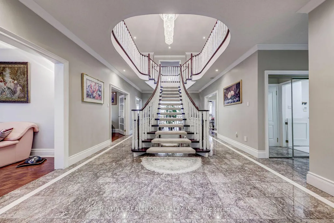
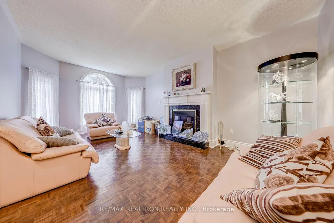
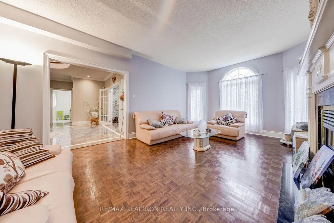
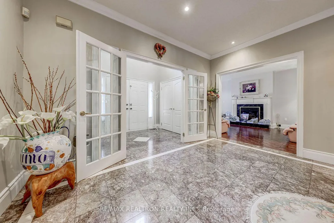
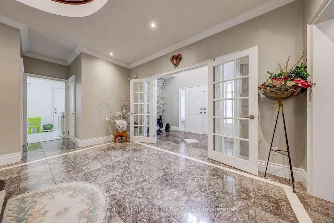
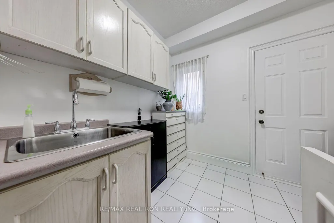
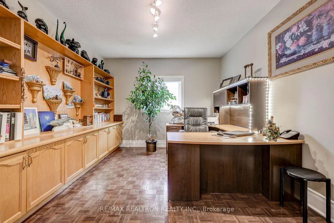
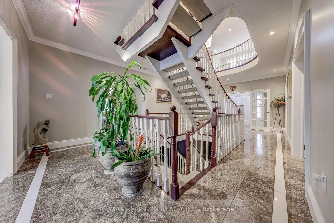
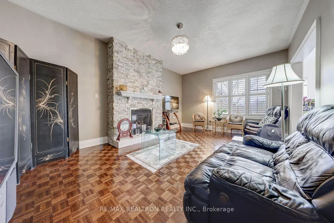
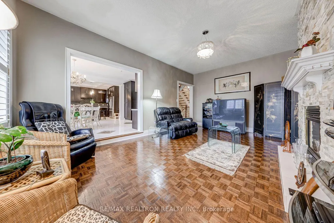
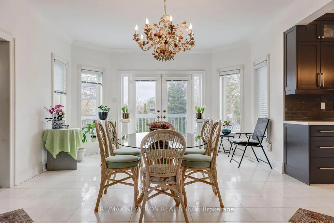
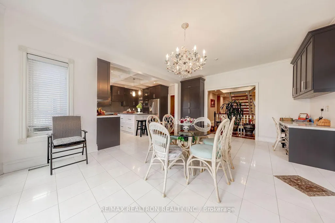
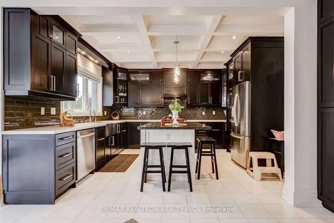
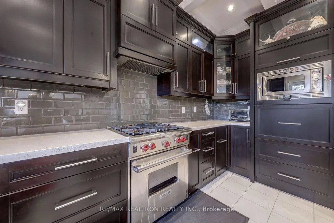
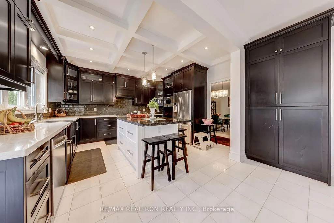
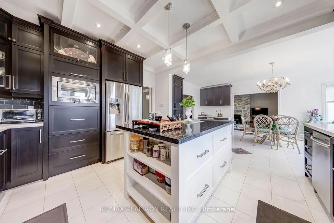
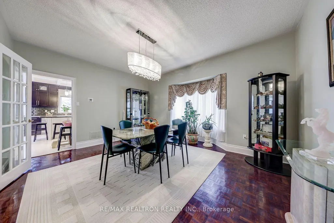
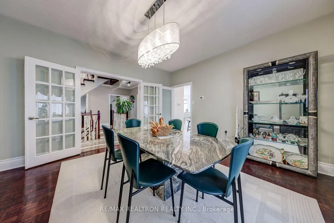
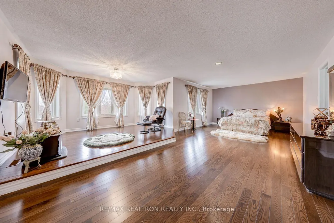
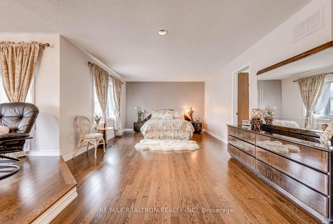
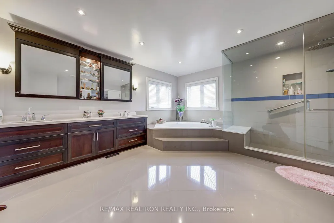
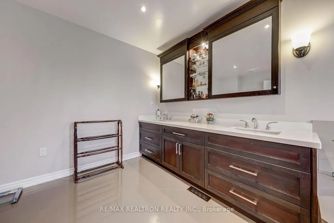
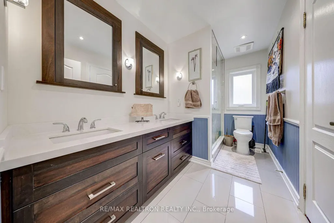
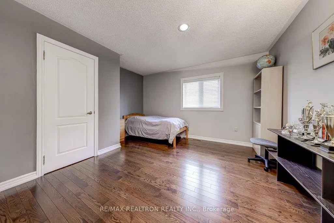
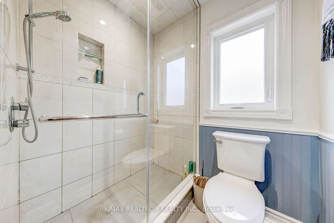
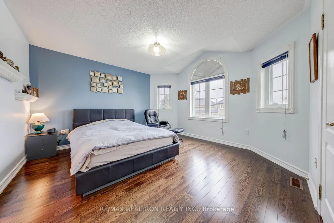
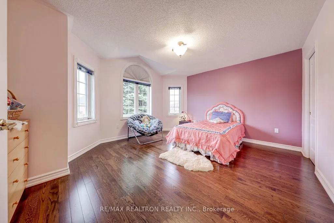
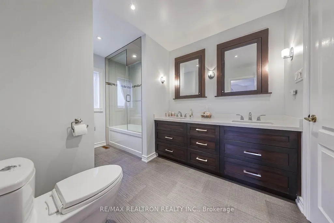
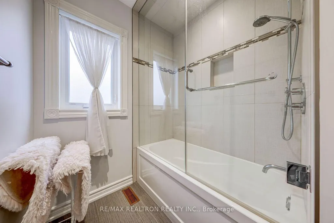
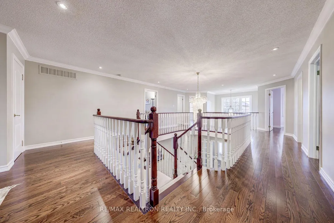
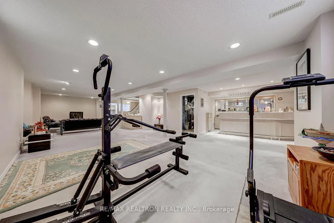
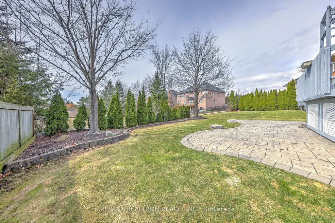
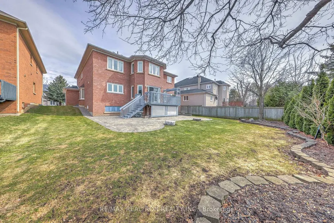
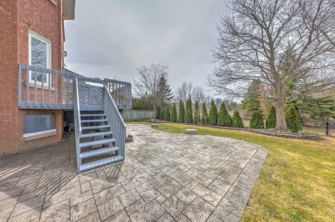
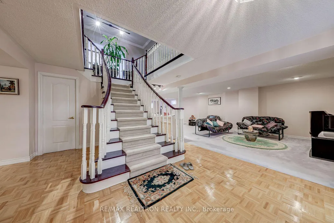
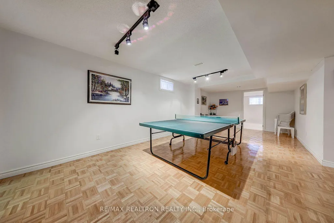
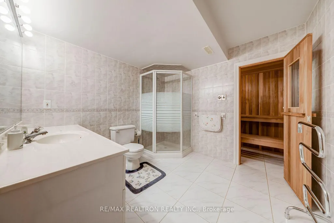
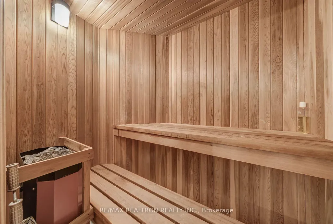
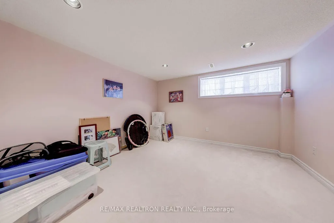
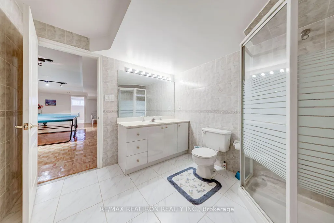
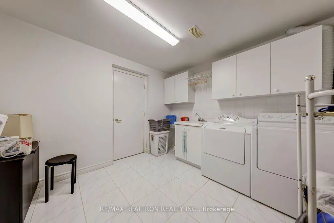
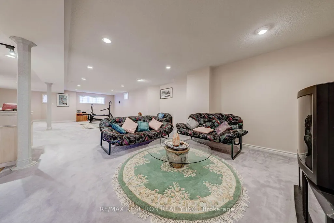
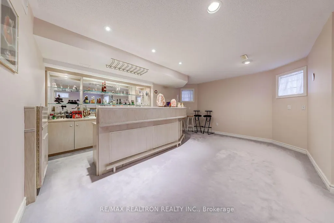
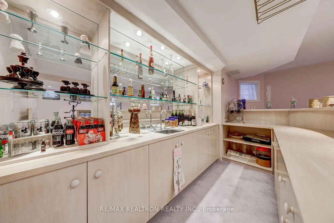
Ravine! Ravine!Ravine! Backs onto White Oak Parkette! $$$ Spent in Renovation & Upgrades* Renovated Modern Kitchen & Baths* 2 Gas Fireplaces* Sun deck* Potlights* Approx.4400 SF+ Prof. Finished Basement with Wet Bar, Sauna, Rec Room, Games Room & Guest Room! 9' ceiling* French Doors*Custom Designed Flooring in Foyer/Hallway & Main Ensuite Bath* Principal Room boasts huge elevated sitting area! Lavishly Landscaped! Triple Interlocking STONE driveway & Walkway*5-Car Parking* Child-Safe Quiet Crescent* Prestigious, Established Bayview Hunt Club Neighborhood! Pride of Ownership! Double Front Door Entrance to another Double French Door Entrance from Foyer To Vaulted Ceiling Hallway! Cornice Moulding,Thermo Vinyl Windows,* Main Floor Library ,Family Room & Former Main Floor Roughed-in Laundry Room! Potential 2 Separate Laundry Rooms* Custom Gourmet Stone Counter Top Kitchen with Pantry, Kitchen Desk,Lit Display Cabinets, top of the line Stainless Steel Appliances & Glass Backsplash* House is in IMMACULATE CONDITION* This gorgeous house must be seen to be appreciated! Show=Sold! Don't Miss This Gem! // All Dimensions are approximate & TBV*
| Price History | |
|---|---|
| 6/2/2026 | Listed $2,498,000 |
General Features
| Sewer | Sewer |
|---|---|
| Cooling | Central Air |
| Roof | Shingles |
| Architectural Style | 2-Storey |
| Pool Features | None |
| Construction Materials | Brick,Other |
| Heater Type | Forced Air |
| Parking Spaces | 4 |
| Property Subtype | Detached |
| Tax Year | 2025 |
| Lot Depth | 136.71 |
| County | York |
| New Construction | No |
| Property Type | Residential Freehold |
| Attached Garage | No |
| Facing Direction | West |
| Garage Y/N | Yes |
| Status | New |
| City | Richmond Hill |
| Senior Community Y/N | No |
| Lot Size Units | Feet |
| Property Attached Y/N | No |
| Tax Annual Amount | 14033.0 |
| Virtual Tour | https://szphotostudio.com/6-white-oak-crescent/ |
| Standard Status | Active |
| Occupancy Type | Owner |
| Legal Description | Plan 65M2799 Lot 3 |
Interior Features
| Interior Amenities | Sauna |
|---|---|
| Basement | Finished |
| Heat Source | Gas |
| Basement (Y/N) | No |
| Air Conditioning Y/N | Yes |
| Heating Y/N | Yes |
| Fireplace Y/N | Yes |
| Total Bedrooms | 5 |
| Elevator? | No |
| Total Baths | 5 |
| Bedrooms | 4+1 |
| Living Area Range | 3500-5000 |
Exterior Features
| Total Parking | 6.0 |
|---|---|
| Garage Type | Attached |
| Foundation Details | Other,Concrete |
| Spa | No |
| Lot Size Source | MPAC |
| Waterfront Y/N | No |
| Covered Spaces | 2.0 |
Amenities
- Views
- New Construction
- Adult 55+
- Lease To Own
- No Strata Fees
- Furnished
- Primary On Main
- Air Conditioning
- Seller Finance
- Green
- Fixer Upper
- Horse
- Golf
- Fireplace
- Deck
- Garage
- Basement
- Pool
Property vs Single Family Average in L4B 3R3
Price
Taxes
Visits
 Toronto Real Estate Board (TRREB); All information deemed reliable but not guaranteed. All properties are subject to prior sale, change or withdrawal. Neither listing broker(s) or information provider(s) shall be responsible for any typographical errors, misinformation, misprints and shall be held totally harmless. Listing(s) information is provided for consumer's personal, non-commercial use and may not be used for any purpose other than to identify prospective properties consumers may be interested
 All information deemed reliable but not guaranteed. All properties are subject to prior sale, change or withdrawal. Neither listing broker(s) or information provider(s) shall be responsible for any typographical errors, misinformation, misprints and shall be held totally harmless. Listing(s) information is provided for consumer's personal, non-commercial use and may not be used for any purpose other than to identify prospective properties consumers may be interested in purchasing. The data relating