
Just Listed
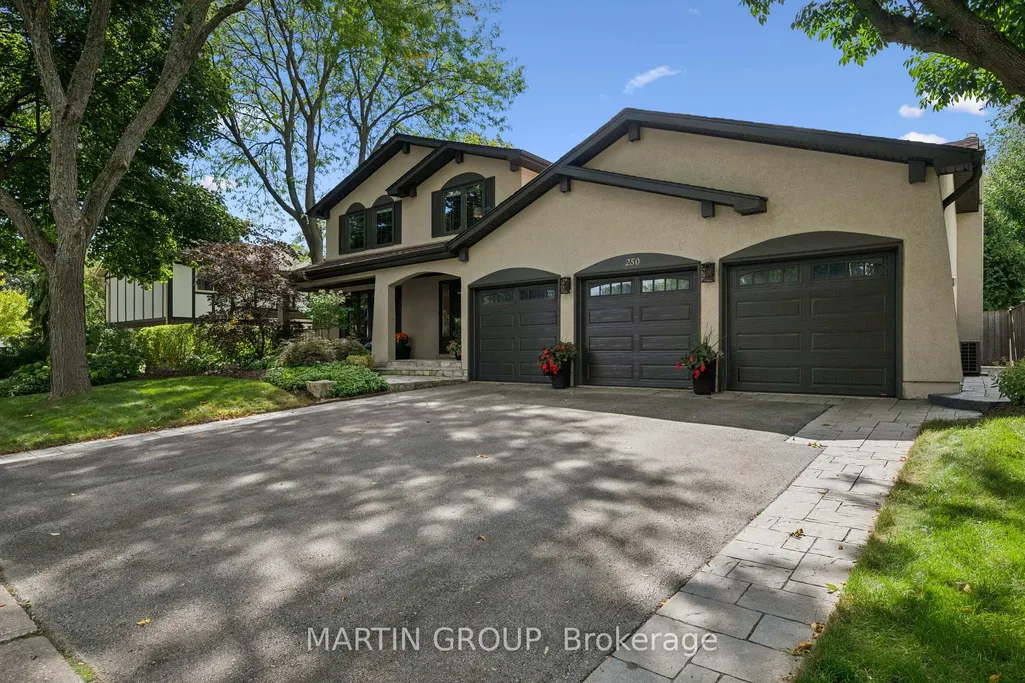
Address
250 Mccraney Street W, Oakville, ON
Price
$ 1,829,000
Property Attributes
- MLS#W13799186
- TypeSingle Family
- Listing Status New
- CityOakville
- Area1003 - CP College Park
- Neighbourhood1003 - CP College Park
- Postal CodeL6H 3B2
- Style2-Storey
- Taxes$ 7335
- Price$ 1,829,000
- Bedrooms4
- Full Bathrooms4
- Half Bathrooms0
- Sqr Footage2000-2500
Data Source:
Toronto Real Estate Board (TRREB)
Property Description
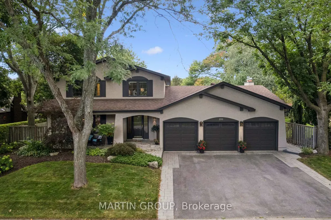
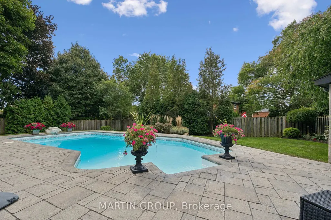
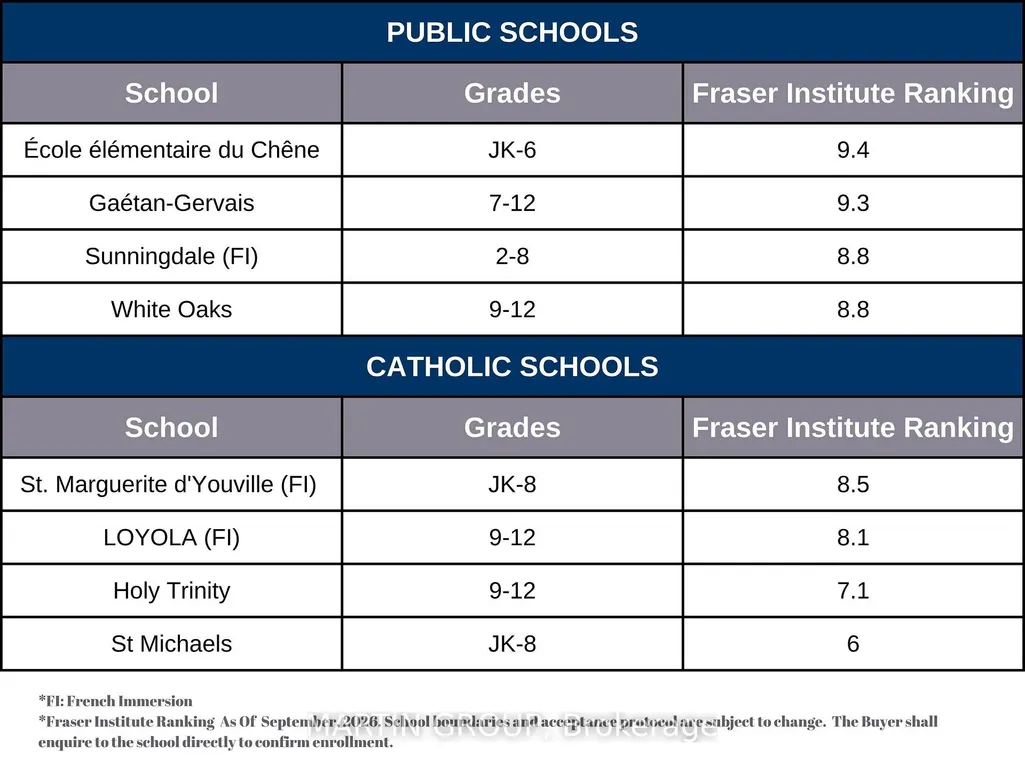
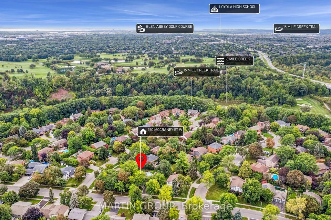
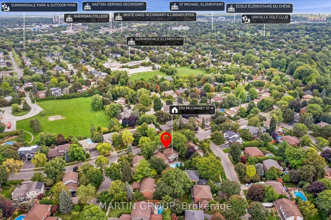
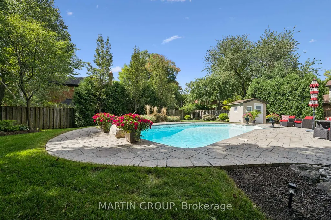
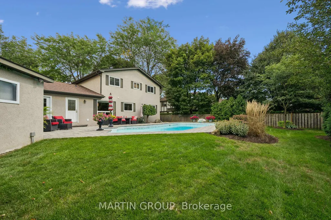
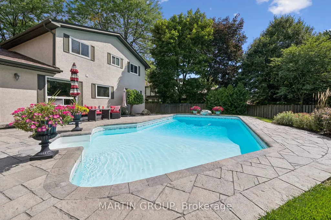
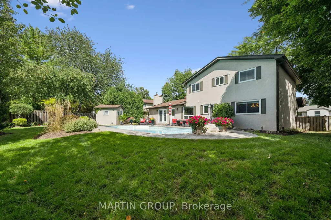
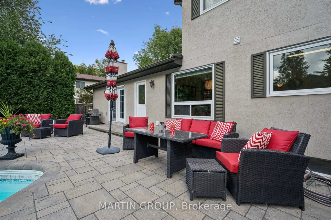
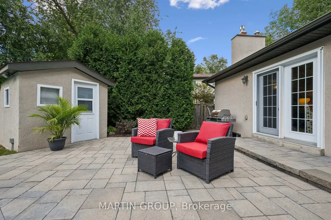
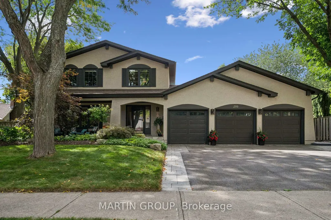
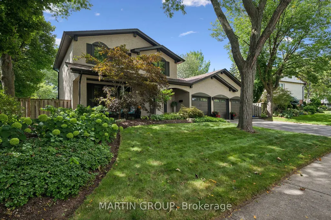
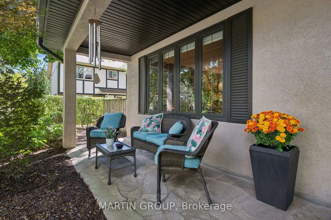
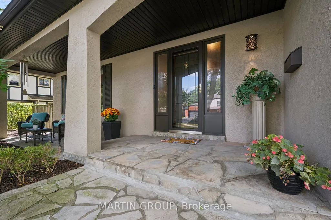
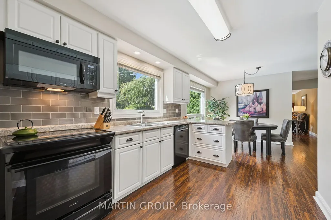
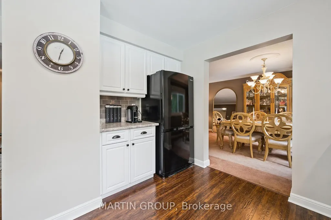
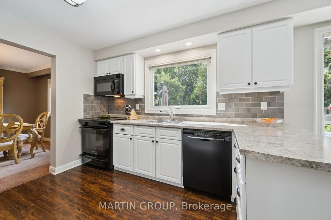
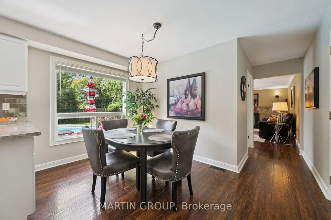
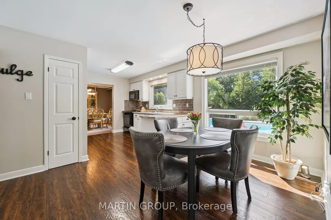
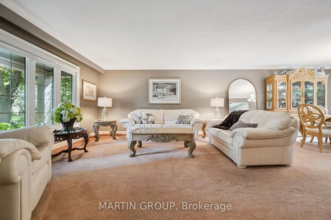
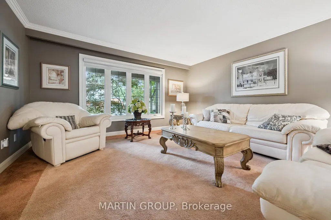
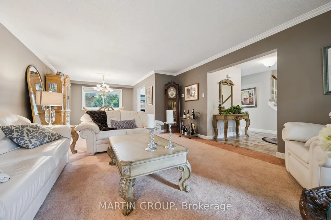
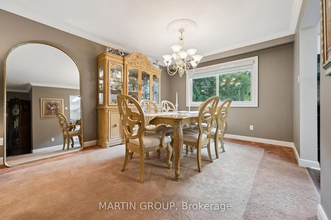
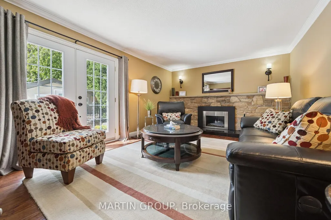
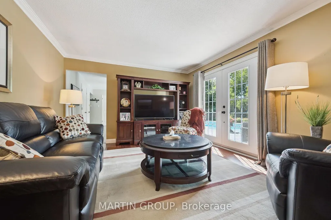
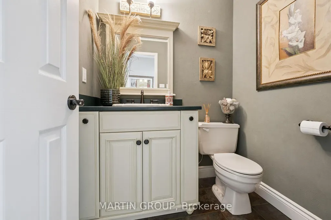
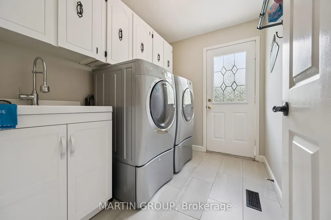
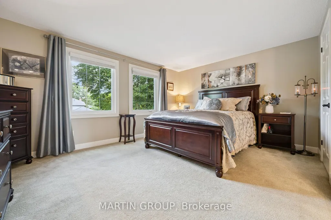
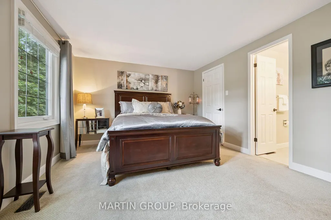
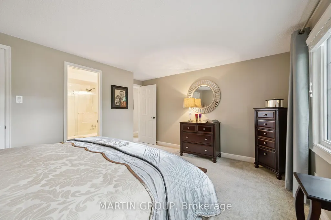
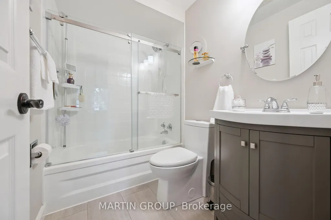
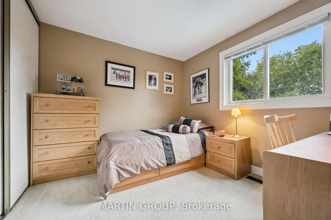
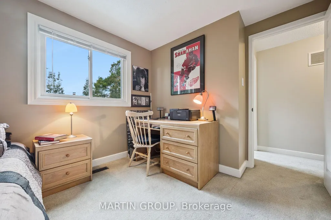
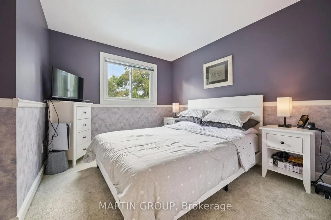
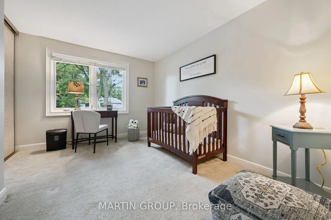
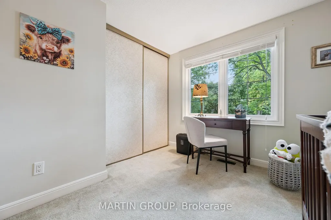
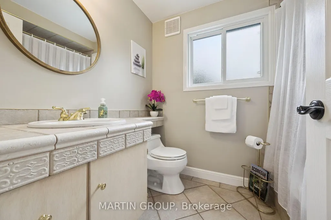
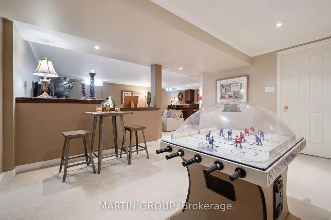
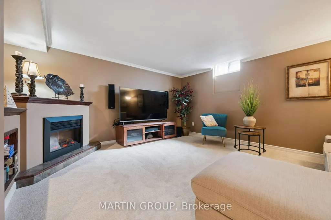
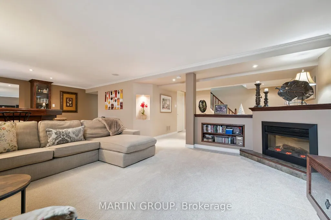
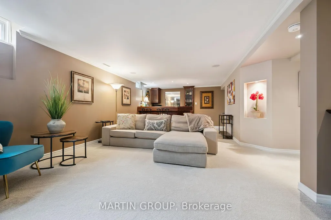
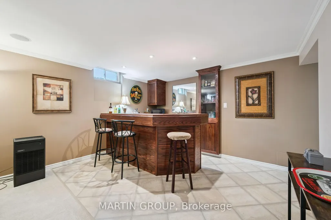
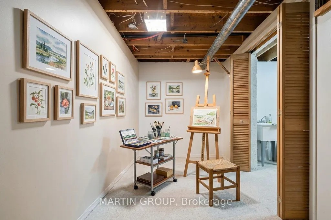
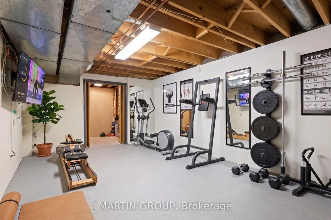
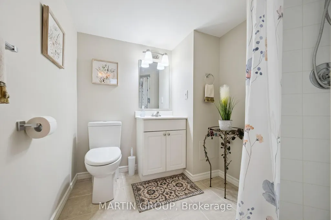
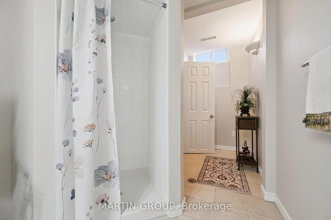
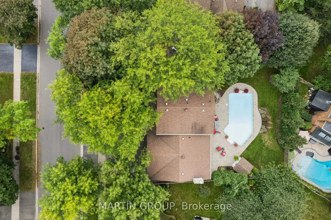
A rare triple garage, inground pool, amazing park-like property, top rated schools-this extraordinary residence in Oakville's exclusive Enclaves of College Park has it all! Set on an expansive 80.63 x 114.27 ft private lot framed by mature foliage and greenspace, this 4-bedroom home offers an unparalleled resort-style lifestyle. The main level features a versatile formal living and dining area, a quiet family room centered around a cozy fireplace with French doors, and main floor laundry/mudroom convenience with direct yard access. The sunlit kitchen is tailored for daily living with a dedicated coffee bar, ample pantry storage, and serene views of your private backyard oasis. Step outside to an entertainer's paradise showcasing a glittering inground pool, charming pool house, soothing water feature, gas BBQ hookup, and expansive interlock patio space. Upstairs, retreat to four spacious bedrooms, including a primary suite with a walk-in closet and 4-piece ensuite. The fully finished lower level extends your living area with a recreation room, wet bar, exercise room, den, and 3-piece bath. Families will cherish the exceptional education path: walk to Sunningdale Public School (8.8/10 Fraser Institute), White Oaks Secondary with its prestigious IB Program (8.8/10), and elite French immersion options including ÉS Católica Gaétan-Gervais (9.3/10). Prime mechanics include an A/C heat pump (2026), furnace & water heater (2020), windows/doors (2014), and roof (2012). Steps to 16 Mile Creek trails, Oakville Golf Club, Glen Abbey, Sheridan College, and Trafalgar GO! Some virtually staged photos.
| Price History | |
|---|---|
| 9/17/2026 | Listed $1,829,000 |
General Features
| Sewer | Sewer |
|---|---|
| Cooling | Central Air |
| Roof | Asphalt Shingle |
| Architectural Style | 2-Storey |
| Pool Features | Inground |
| Construction Materials | Stucco (Plaster) |
| View | Garden,Pool,Trees/Woods |
| Heater Type | Forced Air |
| Parking Spaces | 3 |
| Topography | Wooded/Treed,Open Space |
| Property Subtype | Detached |
| Tax Year | 2026 |
| Lot Depth | 114.27 |
| PropertyFeatures | Fenced Yard,Greenbelt/Conservation,Library,Park,Rec./Commun.Centre,Wooded/Treed |
| County | Halton |
| New Construction | No |
| Property Type | Residential Freehold |
| Attached Garage | No |
| Facing Direction | West |
| Garage Y/N | Yes |
| Other Structures | Garden Shed |
| Status | New |
| City | Oakville |
| Senior Community Y/N | No |
| Lot Size Units | Feet |
| Property Attached Y/N | No |
| Tax Annual Amount | 7335.62 |
| Virtual Tour | https://iframe.videodelivery.net/380d04ba02171788964bf4bb302d2bf3 |
| Standard Status | Active |
| Occupancy Type | Owner |
| Tax Assessed Value | 846000 |
| Legal Description | PCL 49-1,SEC M186 ; LT 49,PL M186 ; OAKVILLE |
Interior Features
| Interior Amenities | Storage,Auto Garage Door Remote,Bar Fridge,Central Vacuum |
|---|---|
| Basement | Finished,Full |
| Fireplace Features | Family Room,Natural Gas,Electric |
| Heat Source | Gas |
| Basement (Y/N) | No |
| Air Conditioning Y/N | Yes |
| Heating Y/N | Yes |
| Fireplace Y/N | Yes |
| Total Bedrooms | 4 |
| Elevator? | No |
| Total Baths | 4 |
| Bedrooms | 4 |
| Living Area Range | 2000-2500 |
Exterior Features
| Exterior Amenities | Controlled Entry,Landscape Lighting,Lighting,Privacy,Patio,Porch |
|---|---|
| Parking Features | Private Triple |
| Total Parking | 6.0 |
| Garage Type | Attached |
| Foundation Details | Poured Concrete |
| Spa | No |
| Lot Size Source | MPAC |
| Waterfront Y/N | No |
| Covered Spaces | 3.0 |
Amenities
- Views
- New Construction
- Adult 55+
- Lease To Own
- No Strata Fees
- Furnished
- Primary On Main
- Air Conditioning
- Seller Finance
- Green
- Fixer Upper
- Horse
- Golf
- Fireplace
- Deck
- Garage
- Basement
- Pool
Property vs Single Family Average in L6H 3B2
Price
Taxes
 Toronto Real Estate Board (TRREB); All information deemed reliable but not guaranteed. All properties are subject to prior sale, change or withdrawal. Neither listing broker(s) or information provider(s) shall be responsible for any typographical errors, misinformation, misprints and shall be held totally harmless. Listing(s) information is provided for consumer's personal, non-commercial use and may not be used for any purpose other than to identify prospective properties consumers may be interested
 All information deemed reliable but not guaranteed. All properties are subject to prior sale, change or withdrawal. Neither listing broker(s) or information provider(s) shall be responsible for any typographical errors, misinformation, misprints and shall be held totally harmless. Listing(s) information is provided for consumer's personal, non-commercial use and may not be used for any purpose other than to identify prospective properties consumers may be interested in purchasing. The data relating