
Just Listed
Address
1399 Willowdown Road, Oakville, ON
Price
$ 4,189,000
Property Attributes
- MLS#W13796028
- TypeSingle Family
- Listing Status New
- CityOakville
- Area1017 - SW Southwest
- Neighbourhood1017 - SW Southwest
- Postal CodeL6L 1X2
- Style2-Storey
- Taxes$ 17768
- Price$ 4,189,000
- Bedrooms7
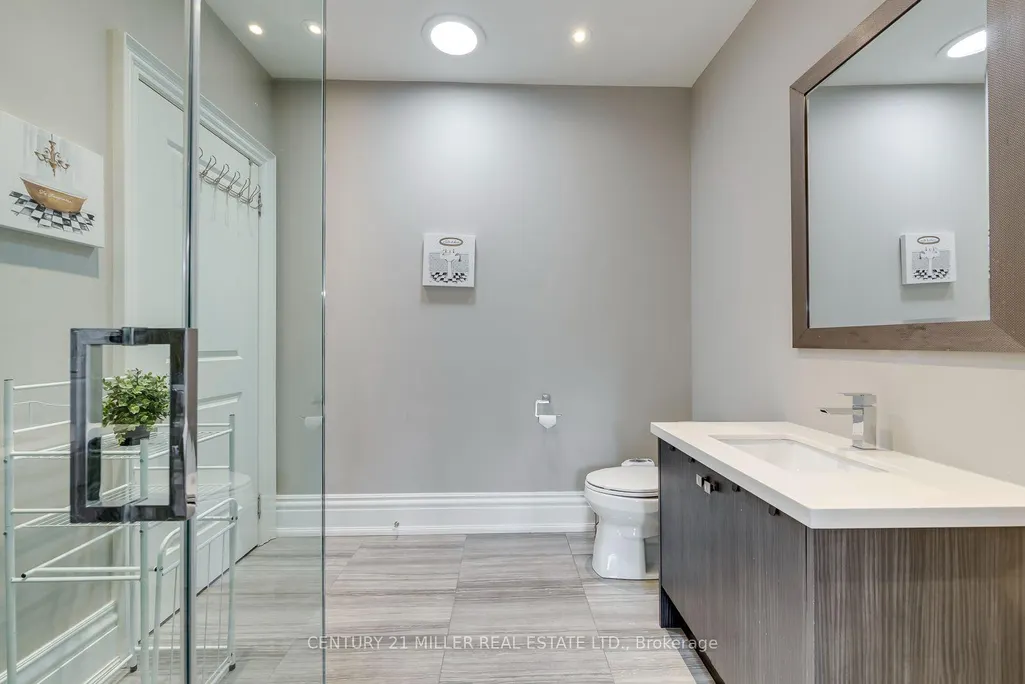
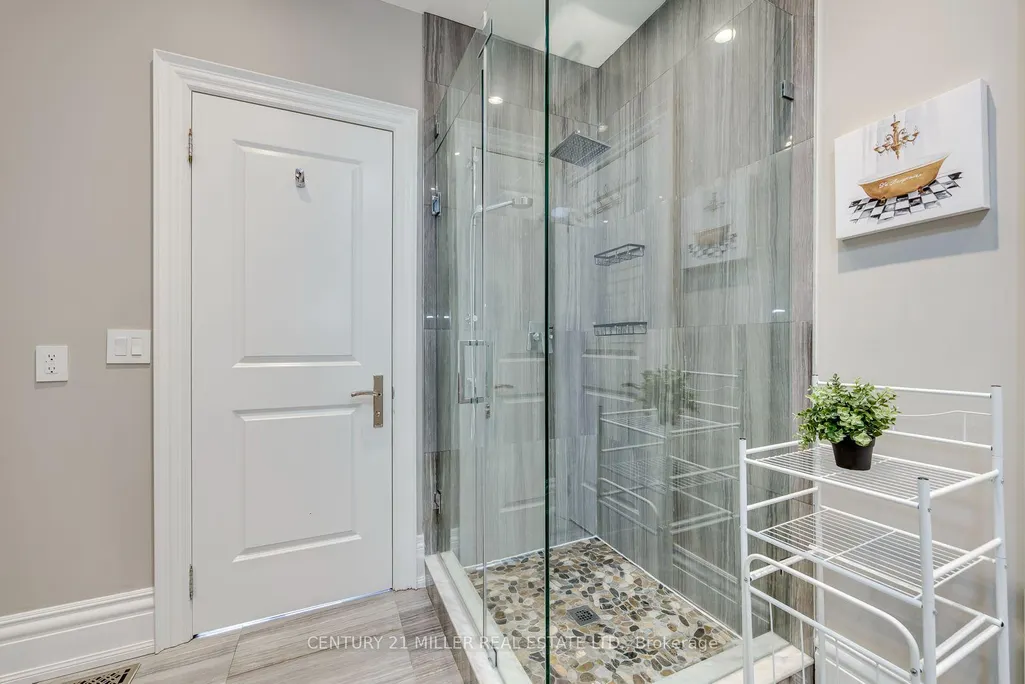
- Full Bathrooms7
- Half Bathrooms0
- Sqr Footage3500-5000
- Lot Size0.25 Acres
Data Source:
Toronto Real Estate Board (TRREB)
Property Description
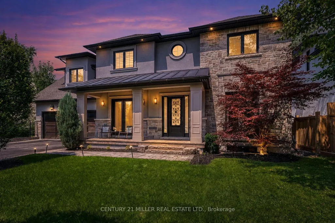
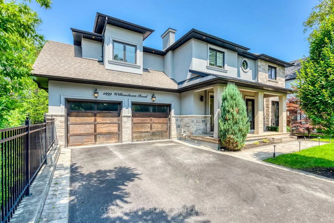
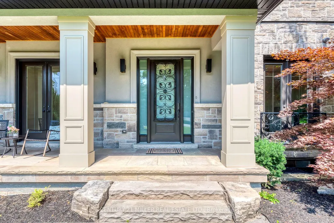
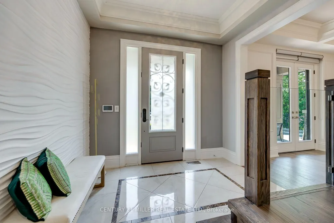
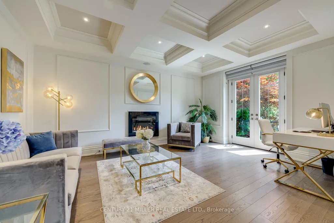
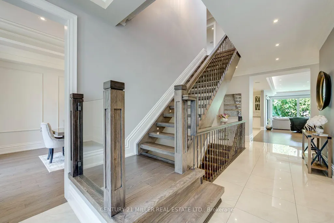
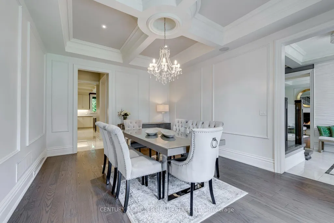
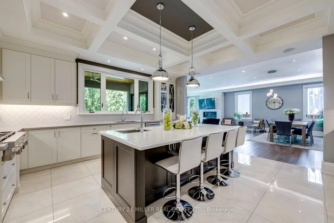
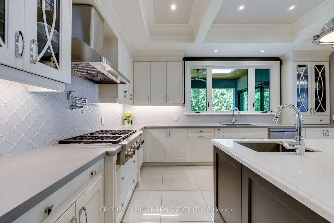
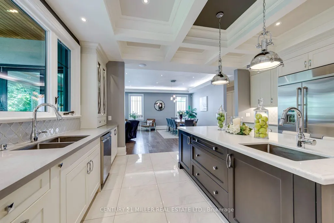
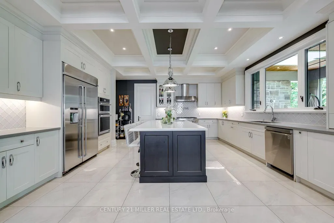
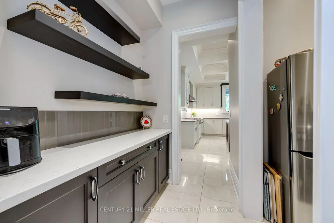
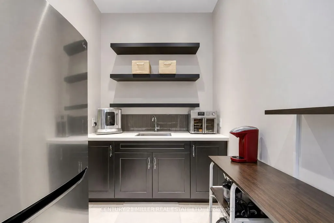
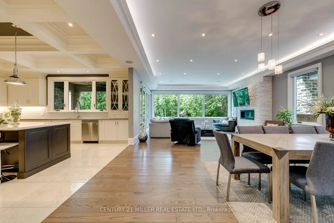
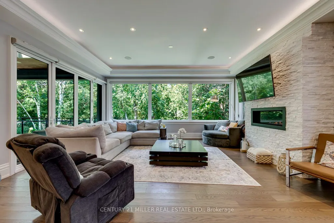
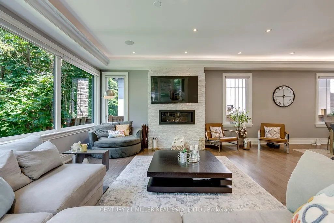
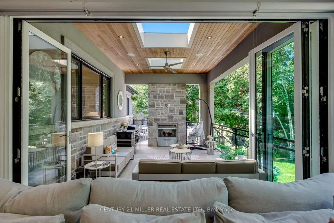
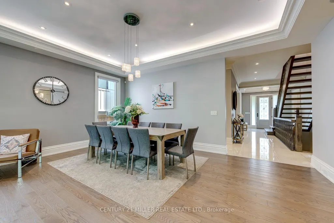
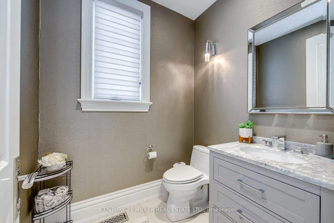
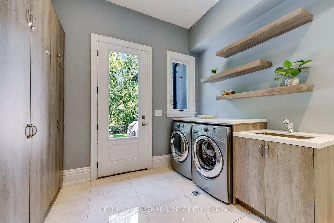
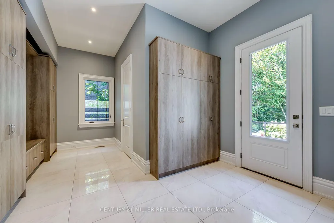
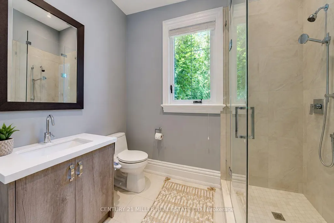
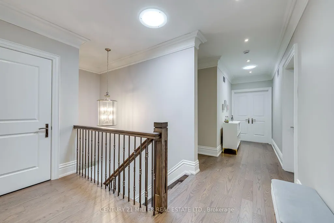
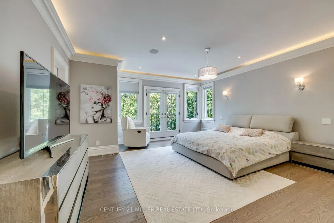
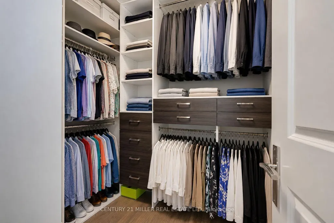
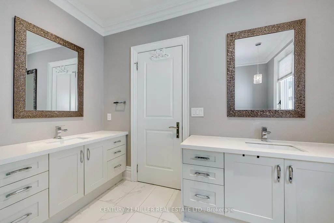
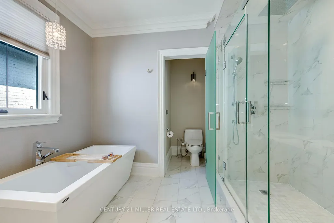
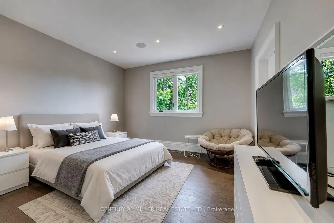
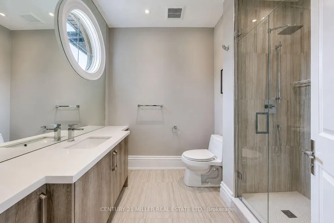
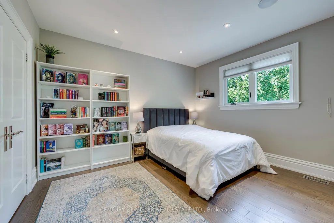
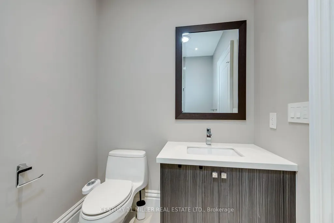
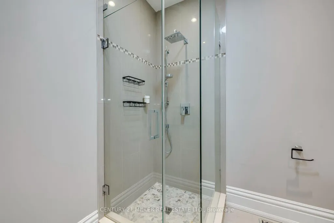
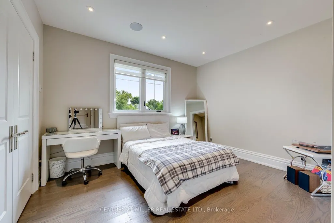
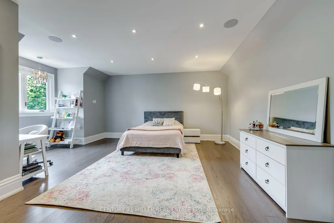
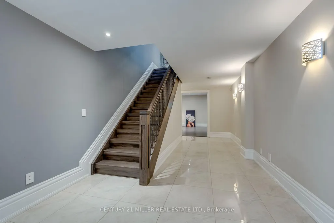
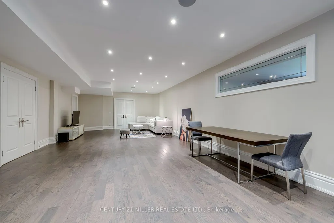
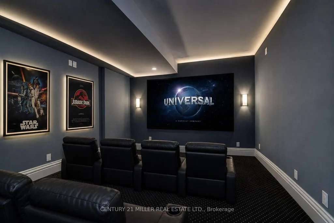
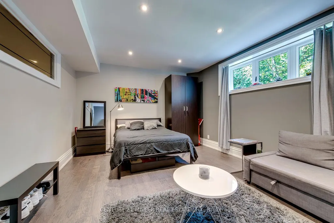
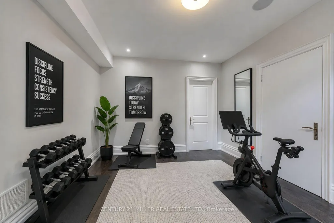
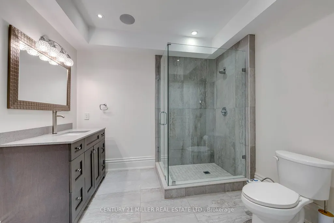
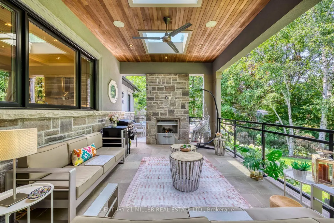
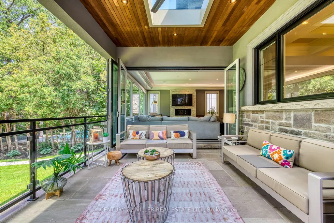
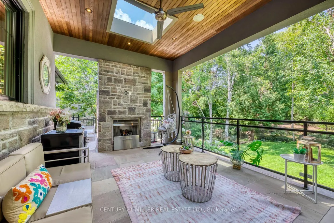
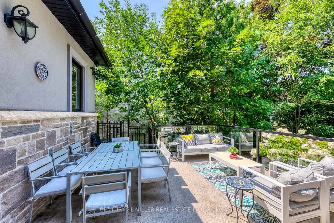
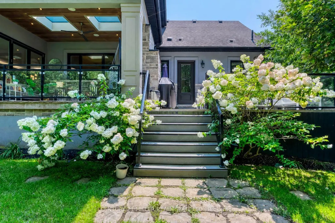
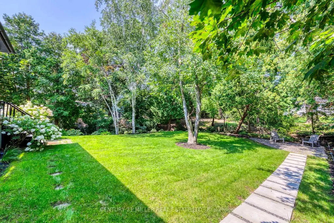
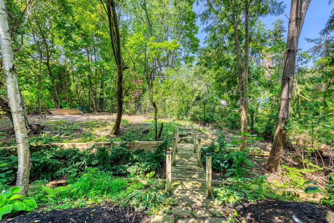
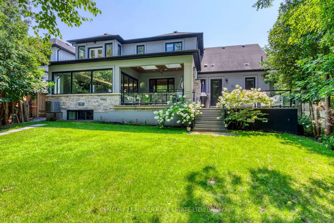
Welcome to 1399 Willowdown Road, an exceptional custom residence inspired by Frank Lloyd Wright's iconic Prairie designs, nestled on a spectacular ravine lot with a picturesque creek in prestigious South Oakville. Offering over 6,800 sq. ft. of beautifully finished living space, this remarkable home features 5 bedrooms upstairs plus 2 additional bedrooms in the finished lower level. The main floor impresses with soaring 10' ceilings, wide-plank oak flooring, custom millwork and an open-concept layout. At its heart is a chef-inspired kitchen with an oversized island, quartz counters, JennAir Professional Series appliances, extensive cabinetry and a butler pantry, opening to the expansive great room and breakfast area. Enjoy seamless indoor-outdoor living from the covered lanai with a fireplace and skylights overlooking the ravine. The finished lower level is designed for entertaining, featuring a dedicated home theatre, billiards and recreation areas, exercise room, 2 bedrooms and a full bathroom. Additional highlights include Lutron lighting automation, remote-controlled blinds, built-in ceiling speakers, multi-camera security, illuminated stair treads, 9' upper-level ceilings and a double garage. Just steps from Coronation Park and Lake Ontario, and minutes to top schools, shopping, dining and GO Transit. A truly rare offering combining architectural distinction, exceptional space and ravine-side privacy.
| Price History | |
|---|---|
| 9/17/2026 | Listed $4,189,000 |
General Features
| Sewer | Sewer |
|---|---|
| Cooling | Central Air |
| Roof | Asphalt Shingle |
| Architectural Style | 2-Storey |
| Pool Features | None |
| Security Features | Carbon Monoxide Detectors,Security System,Smoke Detector |
| Construction Materials | Stucco (Plaster),Stone |
| View | Creek/Stream,Trees/Woods |
| Heater Type | Forced Air |
| Parking Spaces | 6 |
| Topography | Flat |
| Property Subtype | Detached |
| Tax Year | 2026 |
| Lot Depth | 166.0 |
| County | Halton |
| New Construction | No |
| Property Type | Residential Freehold |
| Attached Garage | No |
| Facing Direction | East |
| Garage Y/N | Yes |
| Total Rooms | 27 |
| Status | New |
| City | Oakville |
| Senior Community Y/N | No |
| Lot Size Units | Feet |
| Property Attached Y/N | Yes |
| Tax Annual Amount | 17768.39 |
| Virtual Tour | https://youtube.com/shorts/I7hq9iCGWqU?feature=share |
| Standard Status | Active |
| Occupancy Type | Owner |
| Legal Description | LT 80,PL 669,S/T 80795 ; S/T 48694 OAKVILLE |
Interior Features
| Interior Amenities | Countertop Range,Water Meter,Sump Pump,Air Exchanger,Central Vacuum |
|---|---|
| Basement | Walk-Up,Finished |
| Fireplace Features | Living Room,Family Room |
| Heat Source | Gas |
| Basement (Y/N) | No |
| Air Conditioning Y/N | Yes |
| Heating Y/N | Yes |
| Fireplace Y/N | Yes |
| Total Bedrooms | 7 |
| Elevator? | No |
| Total Baths | 7 |
| Bedrooms | 5+2 |
| Living Area Range | 3500-5000 |
Exterior Features
| Exterior Amenities | Lighting,Lawn Sprinkler System,Lighting,Porch |
|---|---|
| Waterfront | None |
| Parking Features | Private Double,Other,Other,Inside Entry |
| Lot Features | Irregular Lot |
| Total Parking | 8.0 |
| Garage Type | Attached |
| Foundation Details | Poured Concrete |
| Spa | No |
| Lot Size Source | MPAC |
| Waterfront Y/N | No |
| Covered Spaces | 2.0 |
Amenities
- Views
- New Construction
- Adult 55+
- Lease To Own
- No Strata Fees
- Furnished
- Primary On Main
- Air Conditioning
- Seller Finance
- Green
- Fixer Upper
- Horse
- Golf
- Fireplace
- Deck
- Garage
- Basement
- Pool
Property vs Single Family Average in L6L 1X2
Price
Taxes
 Toronto Real Estate Board (TRREB); All information deemed reliable but not guaranteed. All properties are subject to prior sale, change or withdrawal. Neither listing broker(s) or information provider(s) shall be responsible for any typographical errors, misinformation, misprints and shall be held totally harmless. Listing(s) information is provided for consumer's personal, non-commercial use and may not be used for any purpose other than to identify prospective properties consumers may be interested
 All information deemed reliable but not guaranteed. All properties are subject to prior sale, change or withdrawal. Neither listing broker(s) or information provider(s) shall be responsible for any typographical errors, misinformation, misprints and shall be held totally harmless. Listing(s) information is provided for consumer's personal, non-commercial use and may not be used for any purpose other than to identify prospective properties consumers may be interested in purchasing. The data relating