
Just Listed
Address
23 Prince Of Wales Drive, Barrie, ON
Price
$ 849,900
Property Attributes
- MLS#S13800410
- TypeSingle Family
- Listing Status New
- CityBarrie
- AreaInnis-Shore
- NeighbourhoodInnis-Shore
- Postal CodeL4N 0T5
- Style2-Storey
- Taxes$ 5760
- Price$ 849,900
- Bedrooms4
- Full Bathrooms4
- Half Bathrooms0
- Sqr Footage2500-3000
- Lot Size0.25 Acres
Data Source:
Toronto Real Estate Board (TRREB)
Property Description
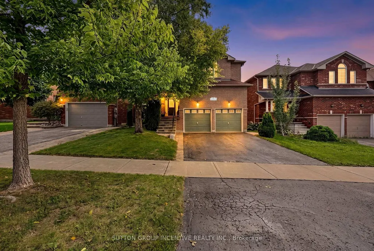
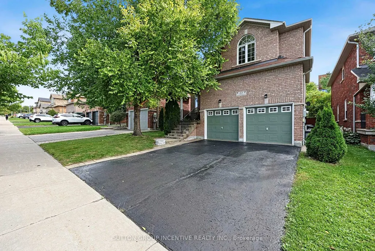
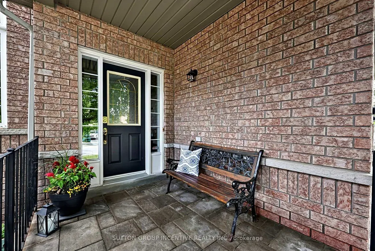
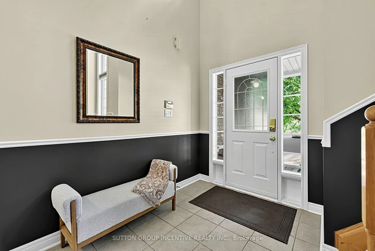
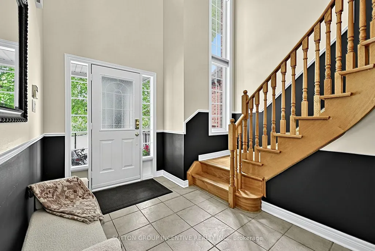
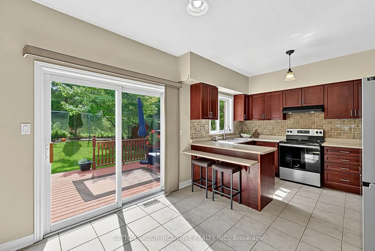
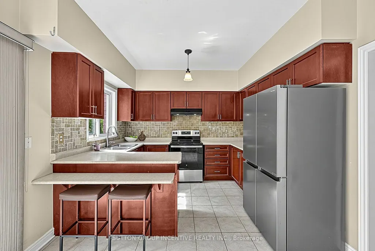
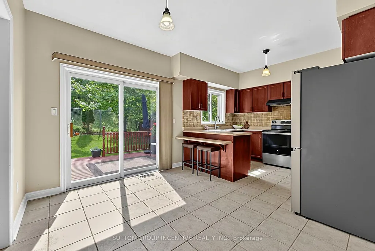
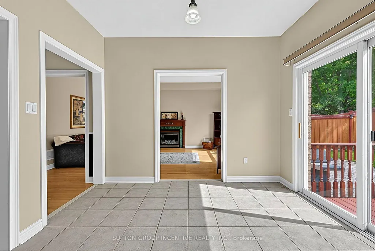
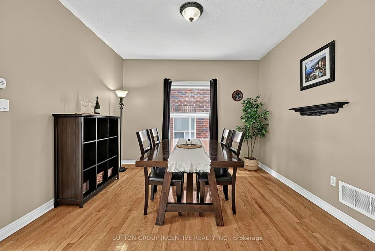
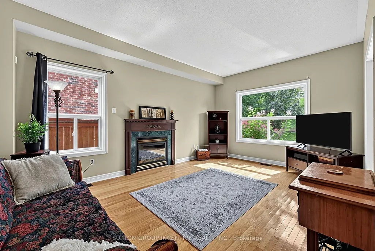
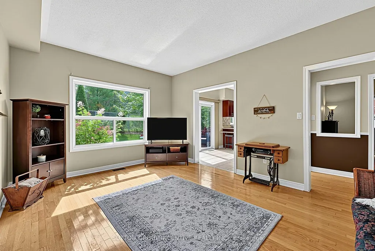
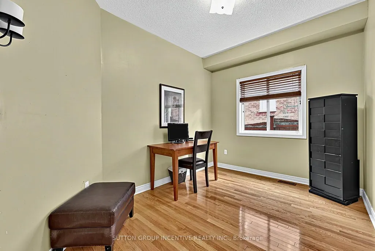
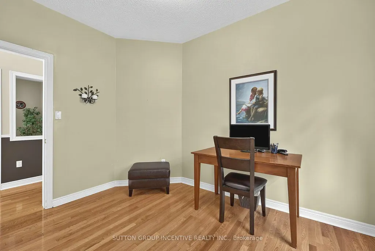
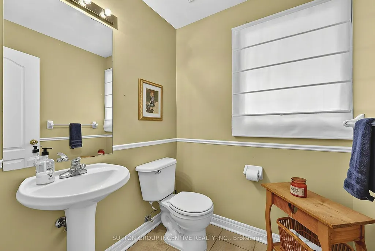
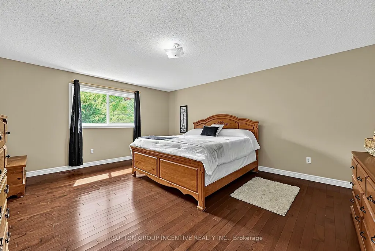
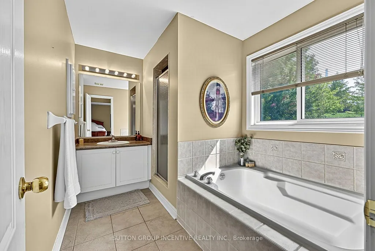
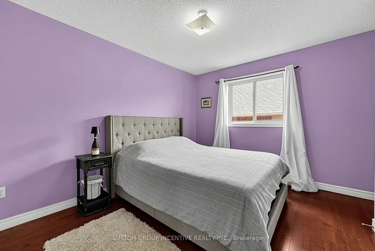
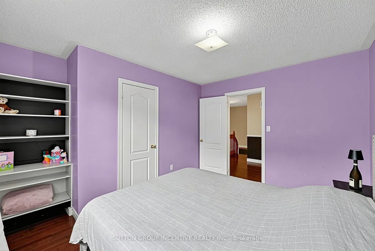
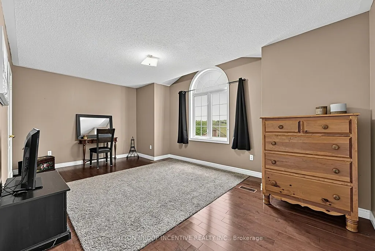
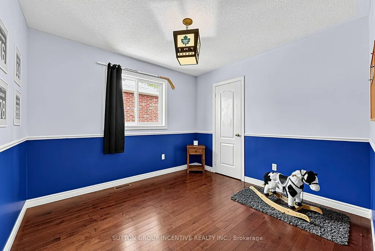
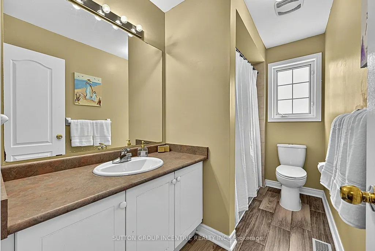
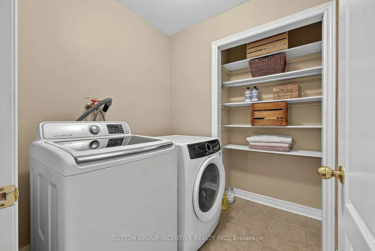
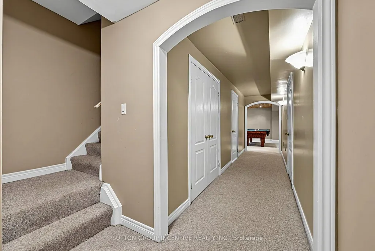
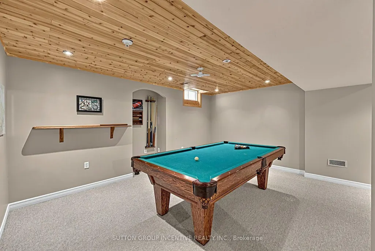
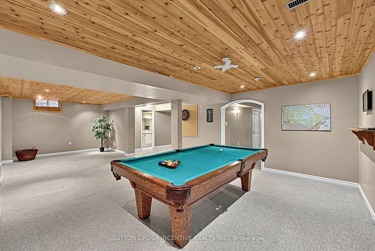
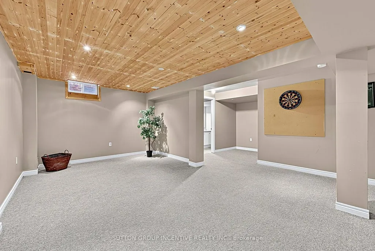
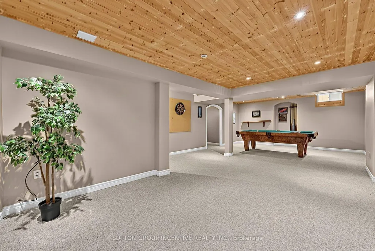
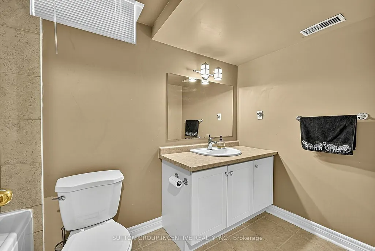
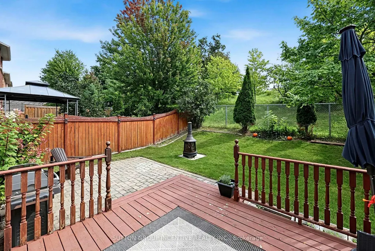
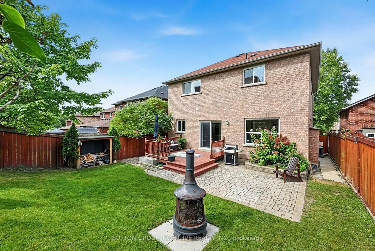
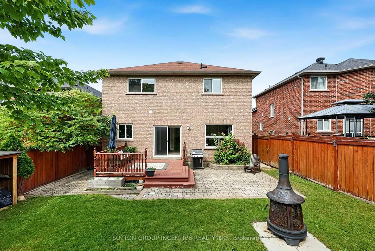
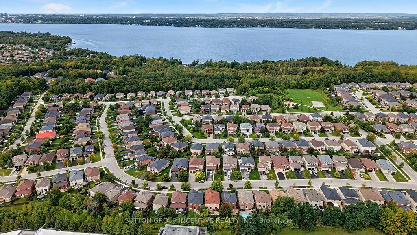
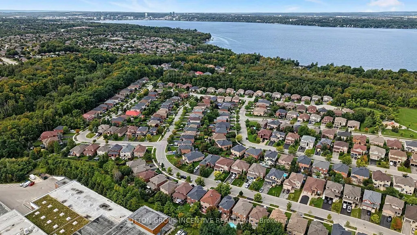
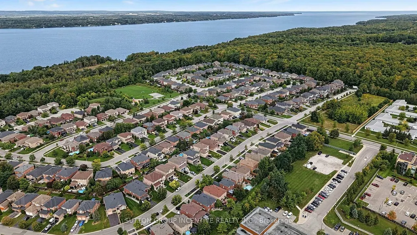
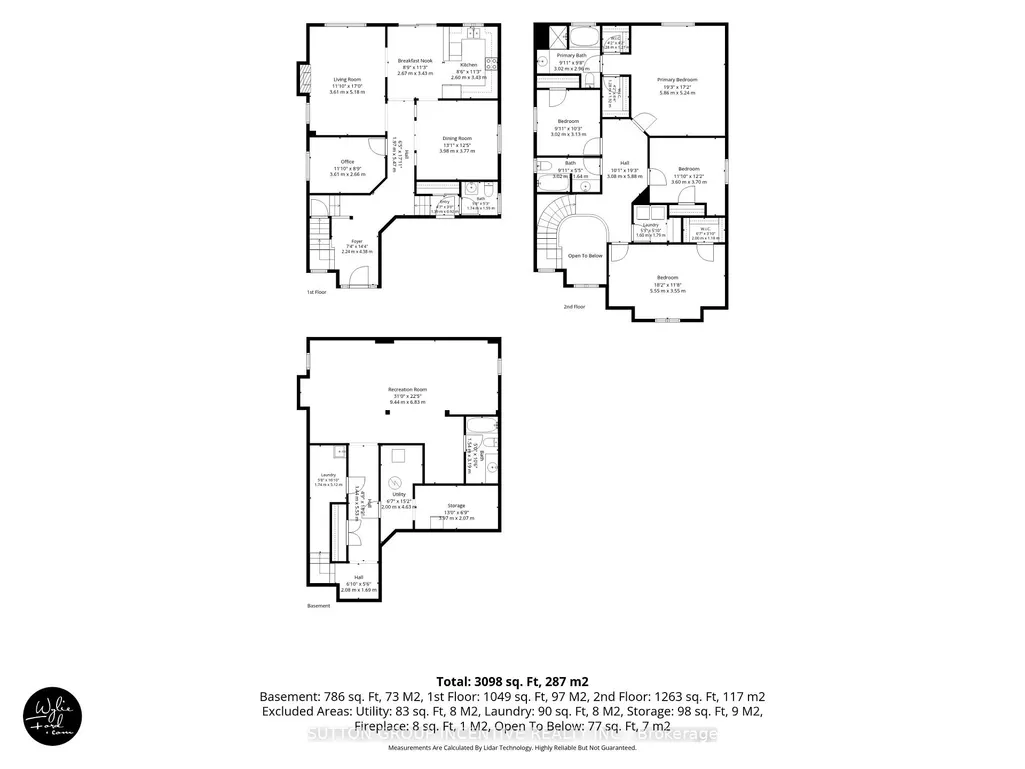
Welcome to this beautifully appointed 4-bedroom, 4-bathroom two-storey home, ideally situated in one of Barrie's most desirable southeast-end communities. Offering approximately 3,400 sq. ft. of finished living space, this spacious family home is perfectly positioned within walking distance to a secluded beach, scenic trails, parks and schools, while also being close to shopping, golf, Friday Harbour and the GO Station. A welcoming covered front porch leads into the grand foyer, setting the tone for the bright and spacious interior. The main level features beautiful hardwood flooring throughout, an inviting living room with gas fireplace, separate dining room and a well-appointed eat-in kitchen complete with breakfast bar, stainless steel appliances, and a walkout to a private backyard, offering a peaceful outdoor retreat with no neighbour's behind. A convenient main-floor office provides the perfect space for working from home, while a powder room and inside entry to the double-car garage add everyday functionality. A beautiful hardwood staircase leads to the upper level, where you'll find a generous primary suite featuring his-and-her closets and a spacious 4-piece ensuite. Three additional bedrooms provide plenty of room for family, or guests, including a second bedroom with a walk-in closet. The upper level is completed by a 4-piece bathroom and convenient laundry. The fully finished lower level adds even more living space with a large rec room, 4-piece bathroom and ample storage. With its spacious layout, abundant natural light, desirable southeast-end location and private backyard setting, this home offers the perfect combination of comfort, convenience and lifestyle. Just minutes to everyday amenities and all that Barrie and the surrounding area have to offer. A must-see!
| Price History | |
|---|---|
| 9/18/2026 | Listed $849,900 |
General Features
| Sewer | Sewer |
|---|---|
| Cooling | Central Air |
| Roof | Asphalt Shingle |
| Architectural Style | 2-Storey |
| Pool Features | None |
| Security Features | Smoke Detector |
| Construction Materials | Brick |
| View | Garden |
| Heater Type | Forced Air |
| Parking Spaces | 3 |
| Property Subtype | Detached |
| Tax Year | 2025 |
| Lot Depth | 111.55 |
| PropertyFeatures | Beach,Fenced Yard,Golf,Lake/Pond,Park,School |
| County | Simcoe |
| New Construction | No |
| Property Type | Residential Freehold |
| Attached Garage | No |
| Facing Direction | North |
| Garage Y/N | Yes |
| Status | New |
| City | Barrie |
| Senior Community Y/N | No |
| Lot Size Units | Feet |
| Property Attached Y/N | No |
| Tax Annual Amount | 5760.0 |
| Virtual Tour | https://youtu.be/Jx5Lre1mbL4 |
| Standard Status | Active |
| Occupancy Type | Owner |
| Tax Assessed Value | 425000 |
| Legal Description | LOT 93,PLAN 51M729,S/T RIGHT AS IN SC106505; BARRIE |
Interior Features
| Interior Amenities | Storage,Sump Pump,Water Heater |
|---|---|
| Basement | Full,Finished |
| Fireplace Features | Natural Gas |
| Heat Source | Gas |
| Basement (Y/N) | No |
| Air Conditioning Y/N | Yes |
| Heating Y/N | Yes |
| Fireplace Y/N | Yes |
| Total Bedrooms | 4 |
| Elevator? | No |
| Total Baths | 4 |
| Bedrooms | 4 |
| Living Area Range | 2500-3000 |
Exterior Features
| Exterior Amenities | Deck,Landscaped,Patio,Porch,Year Round Living,Privacy |
|---|---|
| Parking Features | Private Double |
| Total Parking | 5.0 |
| Garage Type | Attached |
| Foundation Details | Poured Concrete |
| Spa | No |
| Lot Size Source | MPAC |
| Waterfront Y/N | No |
| Covered Spaces | 2.0 |
Amenities
- Views
- New Construction
- Adult 55+
- Lease To Own
- No Strata Fees
- Furnished
- Primary On Main
- Air Conditioning
- Seller Finance
- Green
- Fixer Upper
- Horse
- Golf
- Fireplace
- Deck
- Garage
- Basement
- Pool
Property vs Single Family Average in L4N 0T5
Price
Visits
 Toronto Real Estate Board (TRREB); All information deemed reliable but not guaranteed. All properties are subject to prior sale, change or withdrawal. Neither listing broker(s) or information provider(s) shall be responsible for any typographical errors, misinformation, misprints and shall be held totally harmless. Listing(s) information is provided for consumer's personal, non-commercial use and may not be used for any purpose other than to identify prospective properties consumers may be interested
 All information deemed reliable but not guaranteed. All properties are subject to prior sale, change or withdrawal. Neither listing broker(s) or information provider(s) shall be responsible for any typographical errors, misinformation, misprints and shall be held totally harmless. Listing(s) information is provided for consumer's personal, non-commercial use and may not be used for any purpose other than to identify prospective properties consumers may be interested in purchasing. The data relating