
Address
267 Kozlov Street, Barrie, ON
Price
$ 899,000
Property Attributes
- MLS#S13707102
- TypeSingle Family
- Listing Status New
- CityBarrie
- AreaWest Bayfield
- NeighbourhoodWest Bayfield
- Postal CodeL4N 6R7
- Style2-Storey
- Taxes$ 7176
- Price$ 899,000
- Bedrooms4
- Full Bathrooms4
- Half Bathrooms0
- Sqr Footage2500-3000
- Lot Size0.17 Acres
Data Source:
Toronto Real Estate Board (TRREB)
Property Description
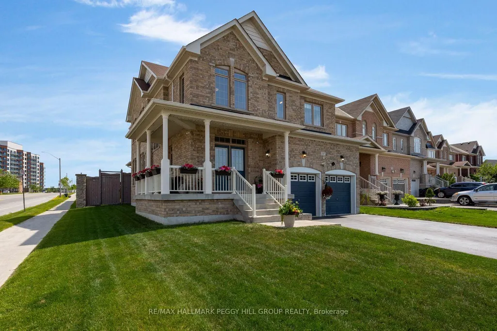
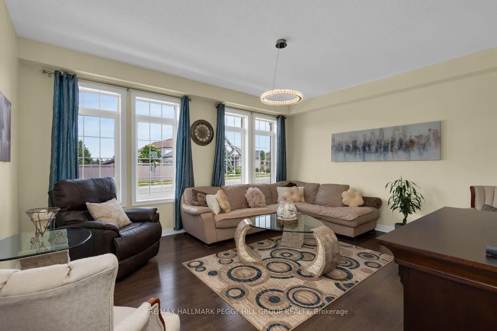
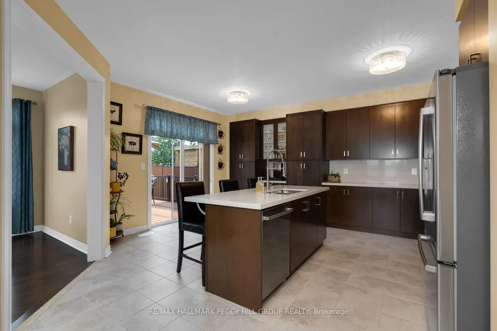
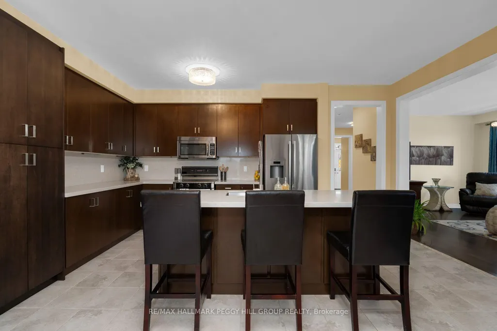
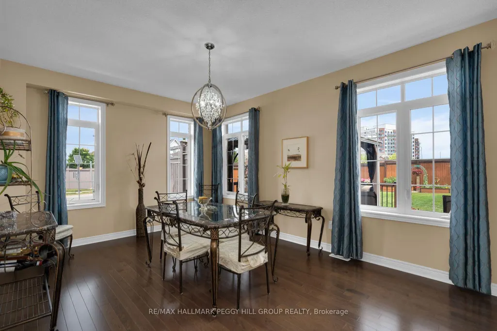
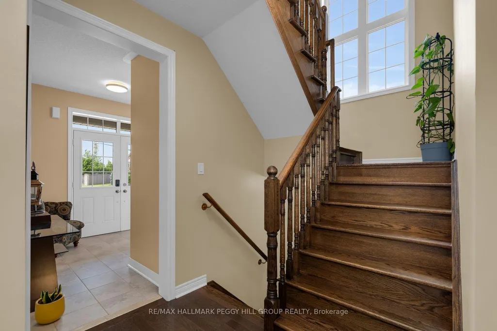
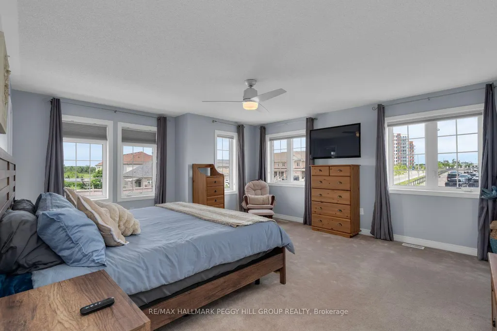
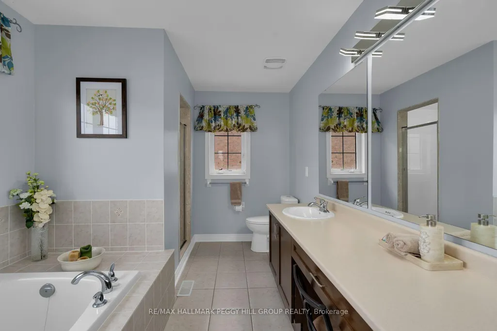
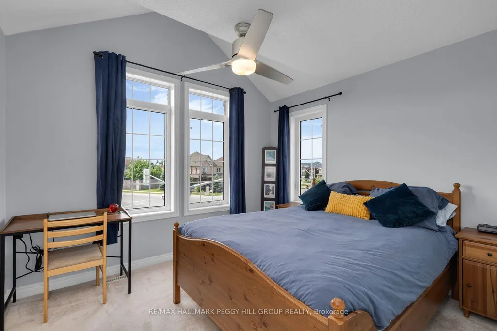
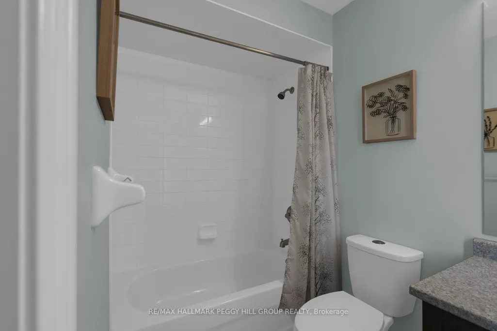
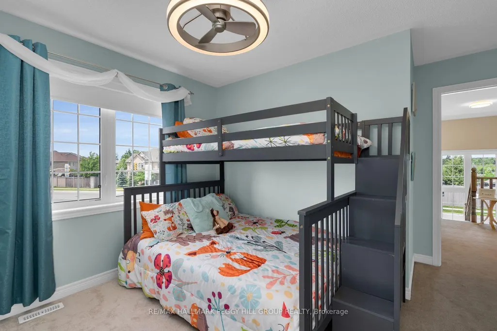
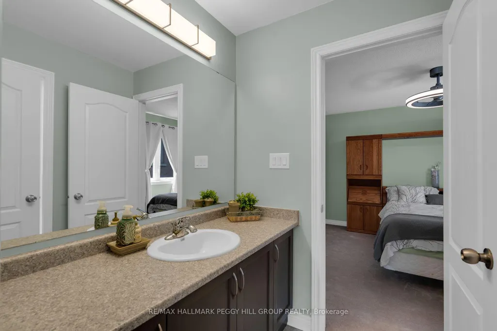
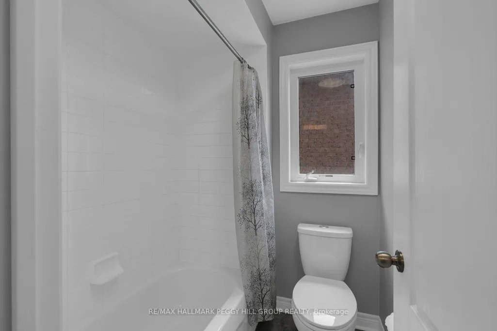
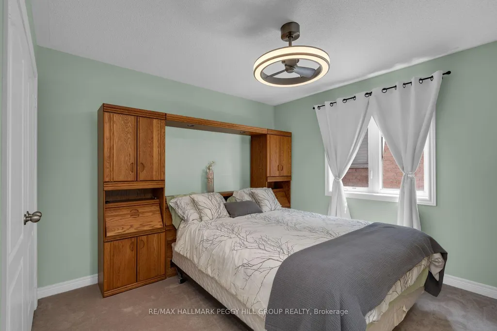
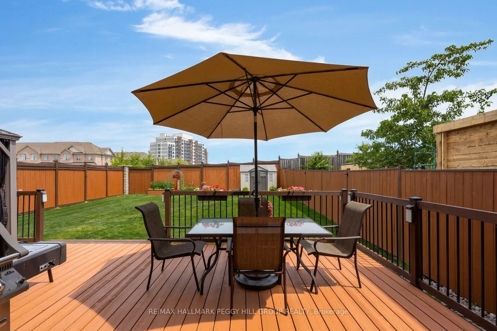
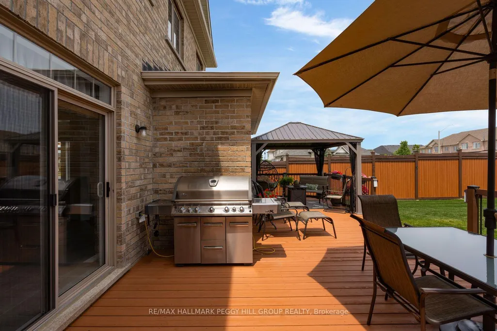
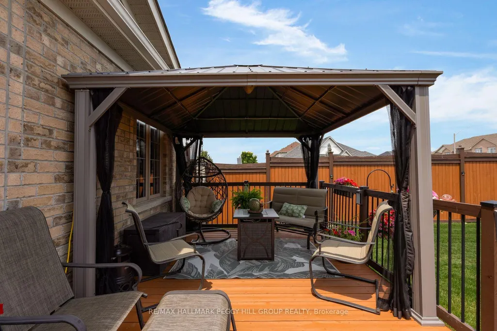
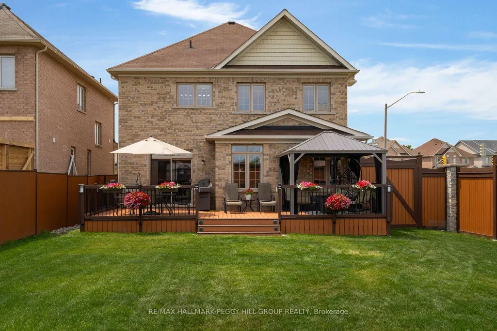
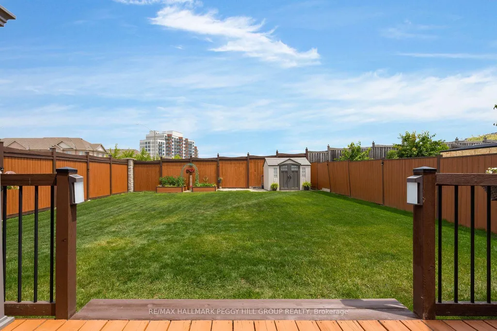
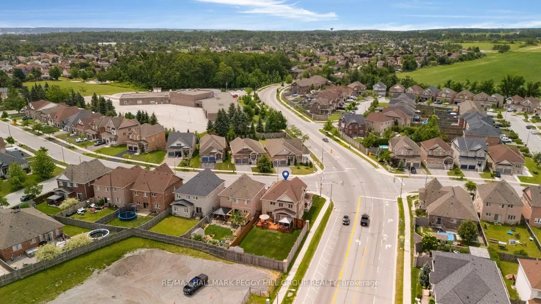
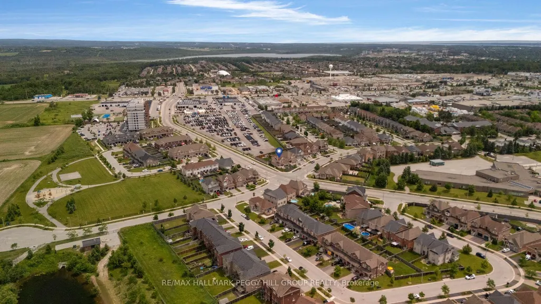
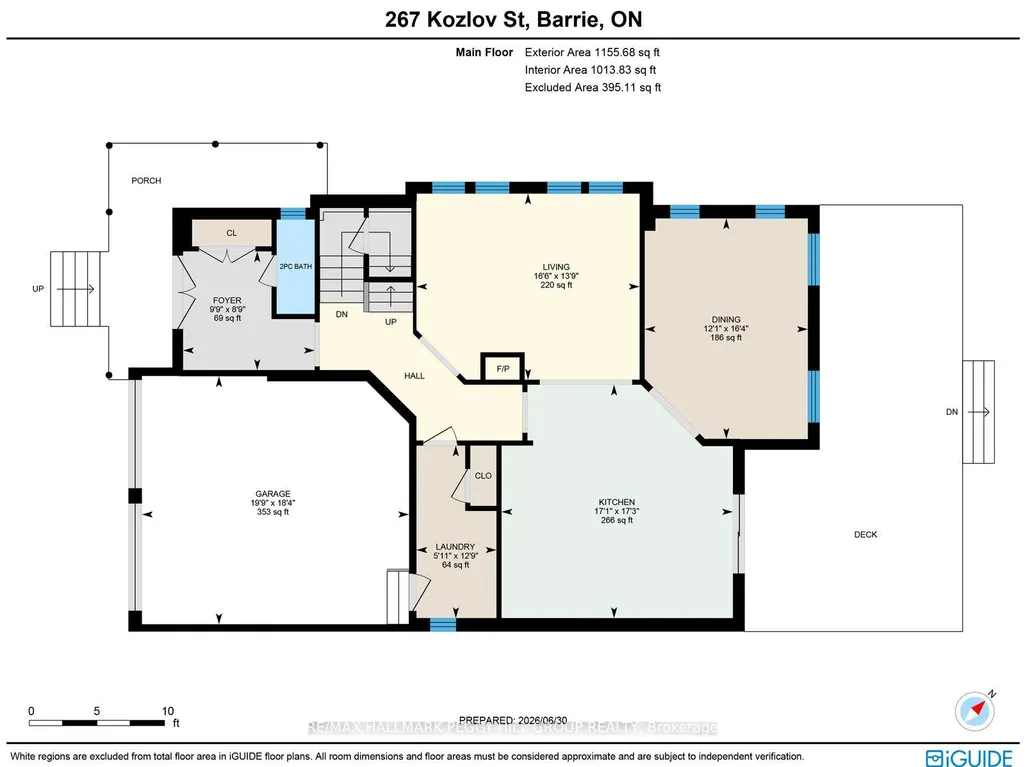
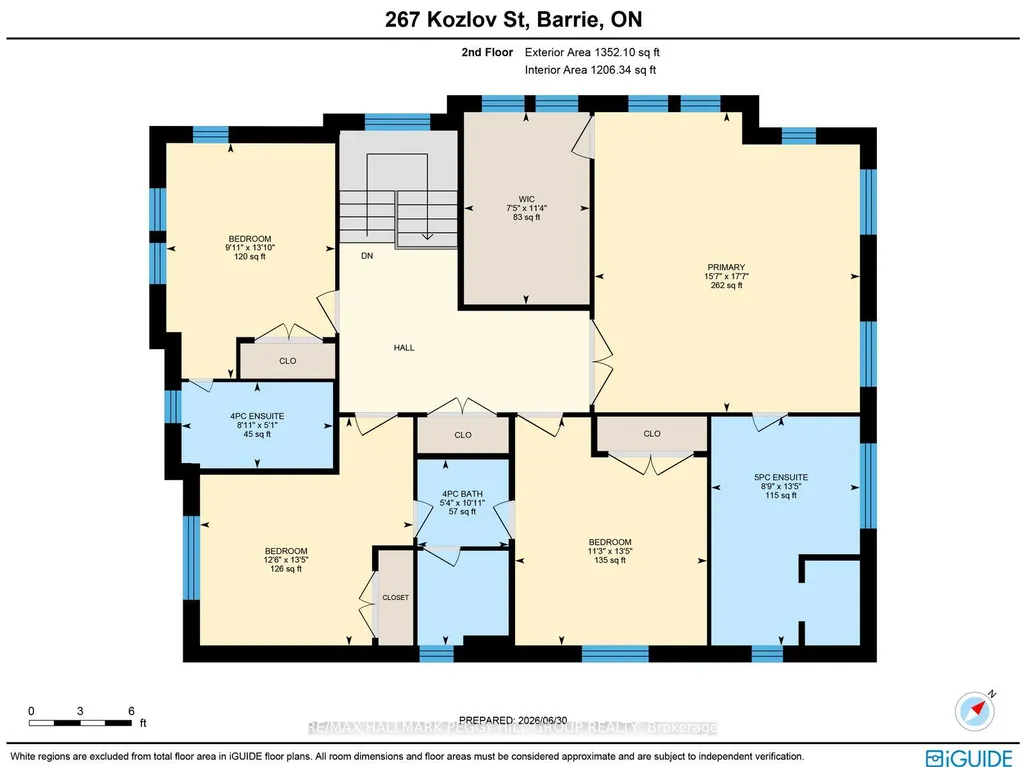
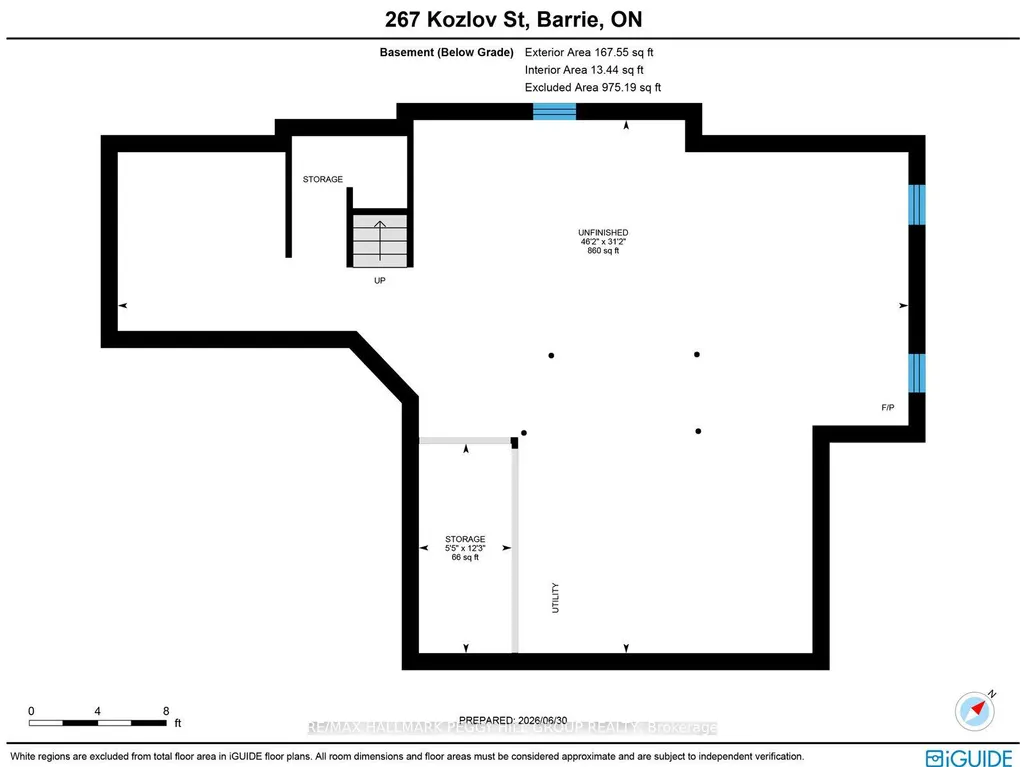
CORNER LOT, BEAUTIFULLY KEPT & OVER 2,500 SQ FT ABOVE GRADE JUST STEPS FROM EVERYDAY AMENITIES! Every room tells the same story here: this home has been genuinely cared for. Set on a landscaped 43 x 121 ft corner lot, the brick exterior, covered front porch, double door entry and attached double garage create an impressive streetscape, while the fully fenced backyard invites you to spend every sunny afternoon on the deck beneath the hard-top gazebo, with raised garden beds and a garden shed. Over 2,500 square feet above grade means you'll never find yourself wishing for one more room, and with the full unfinished basement still waiting for your ideas, there's still room for this home to grow with you. Hardwood floors, high ceilings, and timeless neutral finishes carry throughout a layout that feels open without sacrificing the comfort of defined spaces, giving the living room, dining room, and kitchen their own distinct feel. The kitchen is finished with dark cabinetry, pantry storage, quartz counters with a matching quartz backsplash, stainless steel appliances, a large centre island, a walkout to the backyard and a built-in coffee bar area. The large living room gives everyone room to settle in, while the equally spacious formal dining room is ready for holiday dinners, milestone celebrations or Sunday family meals. Main-floor laundry with an interior entry from the garage keeps daily routines running smoothly. The upper level features an oversized primary bedroom with a walk-in closet and spacious 5-piece ensuite, plus a second bedroom with its own 4-piece ensuite and two additional bedrooms connected by a shared 4-piece ensuite. Kozlov Park, a Catholic school, RioCan Georgian Mall, Walmart, LCBO, restaurants, banking and everyday shopping are all within about a 15-minute walk, making it easy to leave the car at home more often.
| Price History | |
|---|---|
| 8/24/2026 | Listed $899,000 |
General Features
| Sewer | Sewer |
|---|---|
| Cooling | Central Air |
| Roof | Asphalt Shingle |
| Architectural Style | 2-Storey |
| Pool Features | None |
| Construction Materials | Brick |
| Heater Type | Forced Air |
| Parking Spaces | 2 |
| Topography | Flat |
| Property Subtype | Detached |
| Tax Year | 2026 |
| Lot Depth | 121.8 |
| PropertyFeatures | Golf,Other,Park,Public Transit,Rec./Commun.Centre,School |
| County | Simcoe |
| New Construction | No |
| Property Type | Residential Freehold |
| Attached Garage | No |
| Facing Direction | North |
| Garage Y/N | Yes |
| Other Structures | Fence - Full,Garden Shed,Gazebo |
| Status | New |
| City | Barrie |
| Senior Community Y/N | No |
| Lot Size Units | Feet |
| Property Attached Y/N | No |
| Tax Annual Amount | 7176.09 |
| Virtual Tour | https://youtube.com/shorts/2aoRHuNYqVI?feature=share |
| Standard Status | Active |
| Occupancy Type | Owner |
| Legal Description | LOT 27,PLAN 51M975 SUBJECT TO AN EASEMENT FOR ENTRY AS IN SC1099028 CITY OF BARRIE |
Interior Features
| Interior Amenities | None |
|---|---|
| Basement | Unfinished |
| Heat Source | Gas |
| Basement (Y/N) | No |
| Air Conditioning Y/N | Yes |
| Heating Y/N | Yes |
| Fireplace Y/N | No |
| Total Bedrooms | 4 |
| Elevator? | No |
| Total Baths | 4 |
| Bedrooms | 4 |
| Living Area Range | 2500-3000 |
Exterior Features
| Exterior Amenities | Deck,Lighting,Porch,Year Round Living,Landscaped |
|---|---|
| Waterfront | None |
| Parking Features | Private Double |
| Total Parking | 4.0 |
| Garage Type | Attached |
| Foundation Details | Poured Concrete |
| Spa | No |
| Lot Size Source | GeoWarehouse |
| Waterfront Y/N | No |
| Covered Spaces | 2.0 |
Amenities
- Views
- New Construction
- Adult 55+
- Lease To Own
- No Strata Fees
- Furnished
- Primary On Main
- Air Conditioning
- Seller Finance
- Green
- Fixer Upper
- Horse
- Golf
- Fireplace
- Deck
- Garage
- Basement
- Pool
Property vs Single Family Average in L4N 6R7
Price
Taxes
Visits
 Toronto Real Estate Board (TRREB); All information deemed reliable but not guaranteed. All properties are subject to prior sale, change or withdrawal. Neither listing broker(s) or information provider(s) shall be responsible for any typographical errors, misinformation, misprints and shall be held totally harmless. Listing(s) information is provided for consumer's personal, non-commercial use and may not be used for any purpose other than to identify prospective properties consumers may be interested
 All information deemed reliable but not guaranteed. All properties are subject to prior sale, change or withdrawal. Neither listing broker(s) or information provider(s) shall be responsible for any typographical errors, misinformation, misprints and shall be held totally harmless. Listing(s) information is provided for consumer's personal, non-commercial use and may not be used for any purpose other than to identify prospective properties consumers may be interested in purchasing. The data relating