
Address
14 Dixon Court, Barrie, ON
Price
$ 1,399,000
Property Attributes
- MLS#S13702140
- TypeSingle Family
- Listing Status New
- CityBarrie
- AreaPainswick North
- NeighbourhoodPainswick North
- Postal CodeL4N 7H1
- Style2-Storey
- Taxes$ 8871
- Price$ 1,399,000
- Bedrooms5
- Full Bathrooms5
- Half Bathrooms0
- Sqr Footage2500-3000
- Lot Size0.37 Acres
Data Source:
Toronto Real Estate Board (TRREB)
Property Description
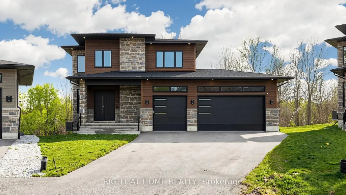
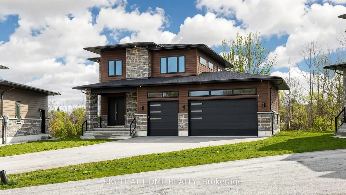
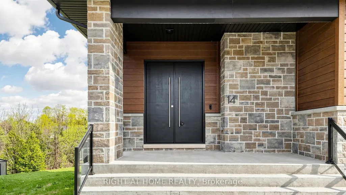
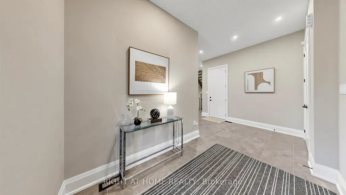
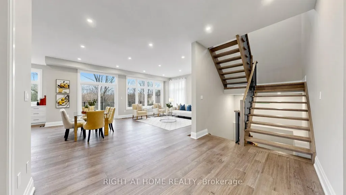
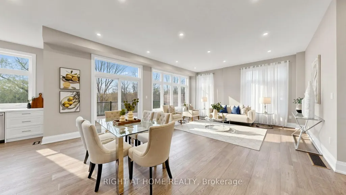
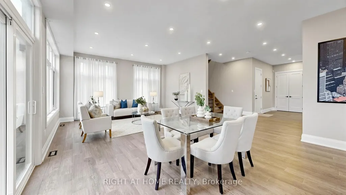
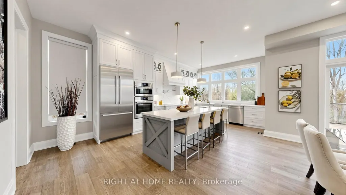
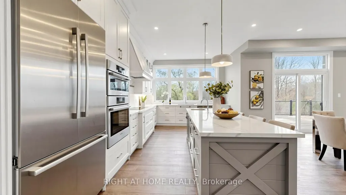
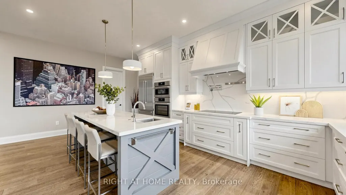
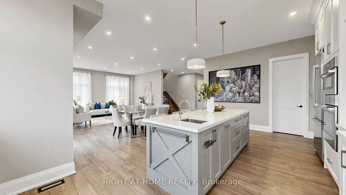
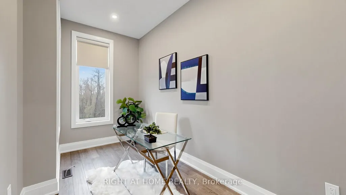
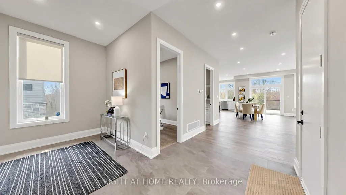
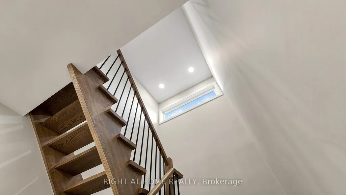
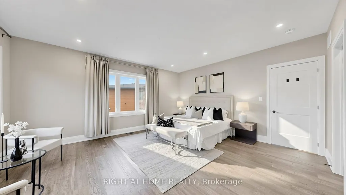
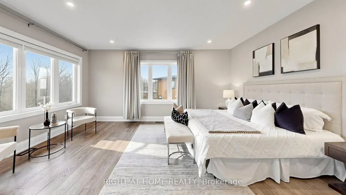
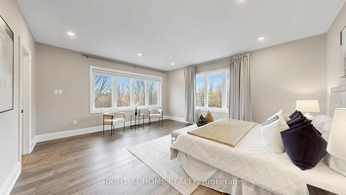
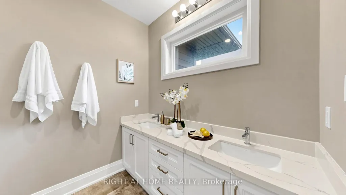
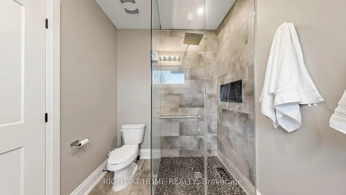
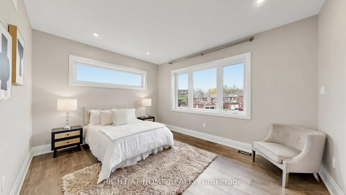
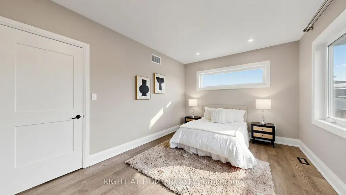
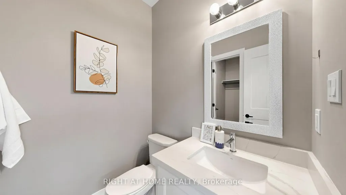
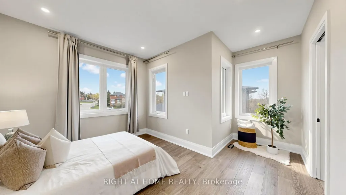
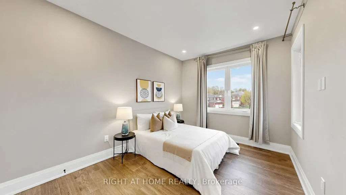
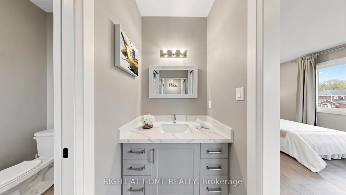
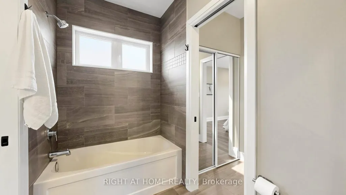
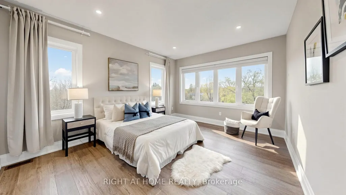
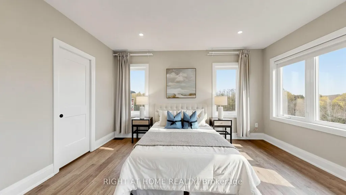
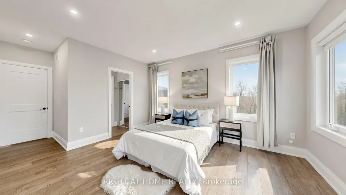
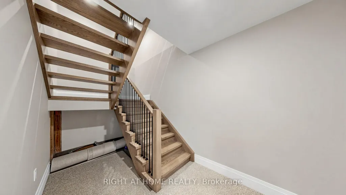
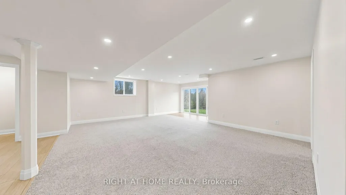
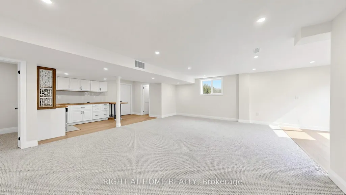
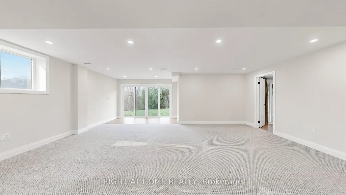
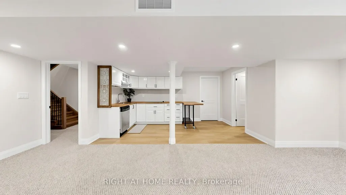
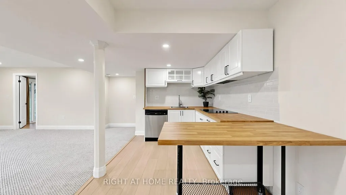
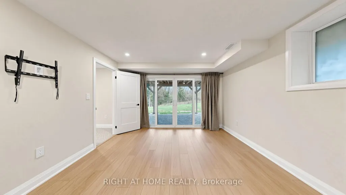
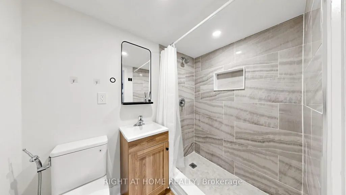
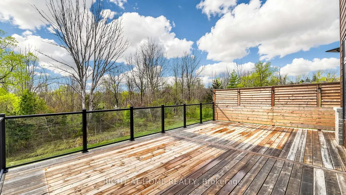
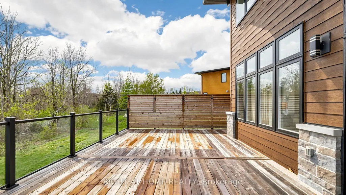
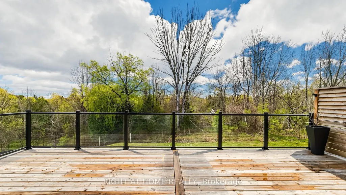
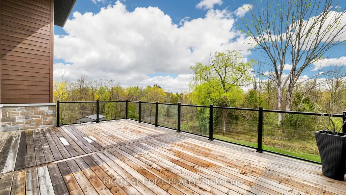
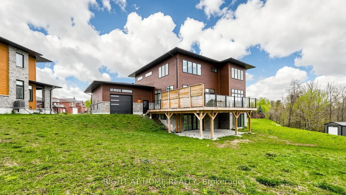

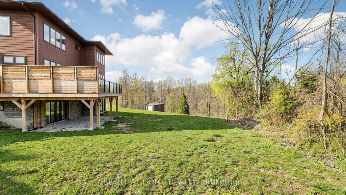
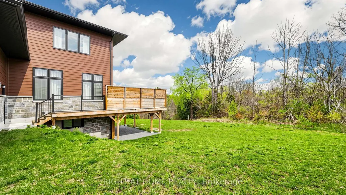
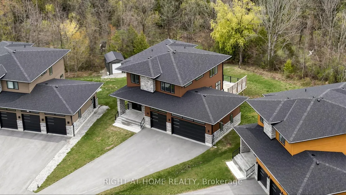
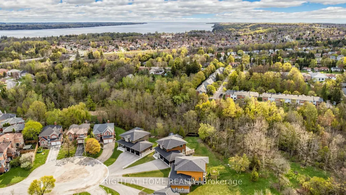
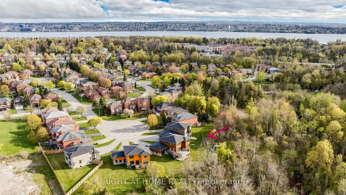
Welcome to 14 Dixon Court - an exceptional custom-built executive home offering almost 4,000 sq. ft. of beautifully finished living space on a premium pie-shaped lot overlooking the tranquil treescape of Lovers Creek. Built in 2022, this impressive residence combines quality craftsmanship, luxury finishes and outstanding functionality. The bright, spacious interior features 10-ft ceilings on the main floor, 9-ft ceilings upstairs, engineered hardwood flooring, oversized windows and 4 generous bedrooms with ensuite access. At the heart of the home is a chef-inspired kitchen with quartz countertops, upgraded cabinetry, built-in appliances, large center island and walk-in pantry. Enjoy seamless indoor-outdoor living from the newly completed elevated walkout deck with privacy shutters and peaceful treed views. The fully finished walkout basement provides exceptional additional living space complete with a second kitchen and 2 additional washrooms - ideal for extended family, guests or multi-generational living. The striking stone and Hardie Board exterior is complemented by triple-pane windows, exterior pot lights and a rare 3-car garage featuring oversized insulated garage doors, impressive 13-ft ceilings and convenient backyard access. Additional features include 200-amp electrical service with EV charger rough-in, central air conditioning, HRV system, smooth ceilings, upgraded lighting and more. A distinctive, nearly new custom home offering exceptional space, privacy and quality in a quiet Barrie court setting - now offered at an outstanding value.
| Price History | |
|---|---|
| 8/21/2026 | Listed $1,399,000 |
General Features
| Sewer | Sewer |
|---|---|
| Cooling | Central Air |
| Roof | Asphalt Shingle |
| Architectural Style | 2-Storey |
| Pool Features | None |
| Construction Materials | Stone,Other |
| View | Trees/Woods,Creek/Stream |
| Heater Type | Forced Air |
| Parking Spaces | 6 |
| Property Subtype | Detached |
| Tax Year | 2025 |
| Lot Depth | 157.71 |
| PropertyFeatures | Cul de Sac/Dead End |
| County | Simcoe |
| New Construction | No |
| Property Type | Residential Freehold |
| Attached Garage | No |
| Facing Direction | South |
| Garage Y/N | Yes |
| Status | New |
| City | Barrie |
| Senior Community Y/N | No |
| Lot Size Units | Feet |
| Property Attached Y/N | No |
| Tax Annual Amount | 8871.11 |
| Virtual Tour | https://www.winsold.com/tour/458247 |
| Standard Status | Active |
| Occupancy Type | Partial |
| Legal Description | PART OF LOTS 8 AND 9,PLAN 925,PARTS 6 AND 10 PLAN 51R40840 CITY OF BARRIE |
Interior Features
| Interior Amenities | Sump Pump,ERV/HRV,Auto Garage Door Remote |
|---|---|
| Basement | Finished with Walk-Out |
| Heat Source | Gas |
| Basement (Y/N) | No |
| Air Conditioning Y/N | Yes |
| Heating Y/N | Yes |
| Fireplace Y/N | No |
| Total Bedrooms | 5 |
| Elevator? | No |
| Total Baths | 5 |
| Bedrooms | 4+1 |
| Living Area Range | 2500-3000 |
Exterior Features
| Total Parking | 9.0 |
|---|---|
| Garage Type | Attached |
| Foundation Details | Concrete |
| Spa | No |
| Lot Size Source | GeoWarehouse |
| Waterfront Y/N | No |
| Covered Spaces | 3.0 |
Amenities
- Views
- New Construction
- Adult 55+
- Lease To Own
- No Strata Fees
- Furnished
- Primary On Main
- Air Conditioning
- Seller Finance
- Green
- Fixer Upper
- Horse
- Golf
- Fireplace
- Deck
- Garage
- Basement
- Pool
Property vs Single Family Average in L4N 7H1
Price
Taxes
Visits
 Toronto Real Estate Board (TRREB); All information deemed reliable but not guaranteed. All properties are subject to prior sale, change or withdrawal. Neither listing broker(s) or information provider(s) shall be responsible for any typographical errors, misinformation, misprints and shall be held totally harmless. Listing(s) information is provided for consumer's personal, non-commercial use and may not be used for any purpose other than to identify prospective properties consumers may be interested
 All information deemed reliable but not guaranteed. All properties are subject to prior sale, change or withdrawal. Neither listing broker(s) or information provider(s) shall be responsible for any typographical errors, misinformation, misprints and shall be held totally harmless. Listing(s) information is provided for consumer's personal, non-commercial use and may not be used for any purpose other than to identify prospective properties consumers may be interested in purchasing. The data relating