

Address
365 Codrington Street, Barrie, ON
Price
$ 975,000
Property Attributes
- MLS#S13598778
- TypeSingle Family
- Listing Status New
- CityBarrie
- AreaCodrington
- NeighbourhoodCodrington
- Postal CodeL4M 1S9
- Style2-Storey
- Taxes$ 9788
- Price$ 975,000
- Bedrooms4
- Full Bathrooms3
- Half Bathrooms0
- Sqr Footage2000-2500
Data Source:
Toronto Real Estate Board (TRREB)
Property Description
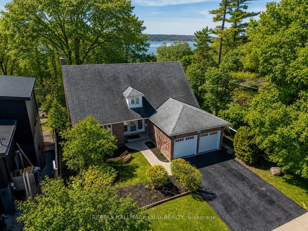
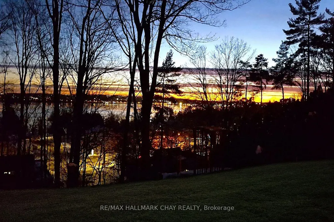
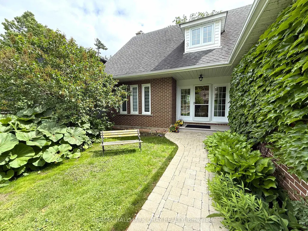
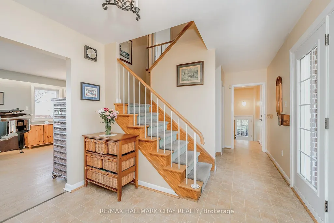
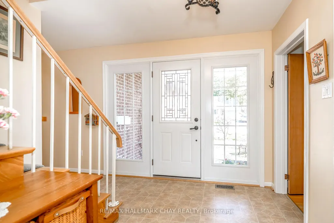
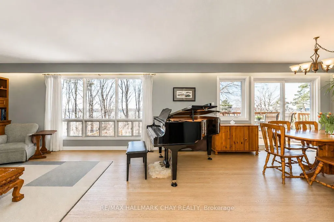
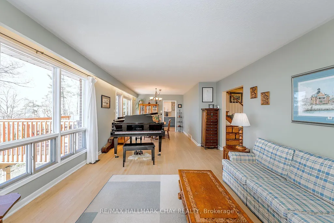
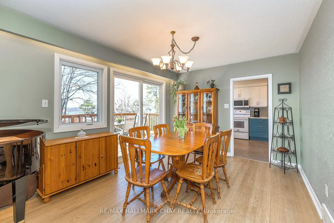
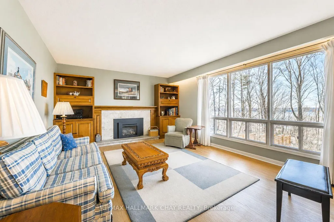
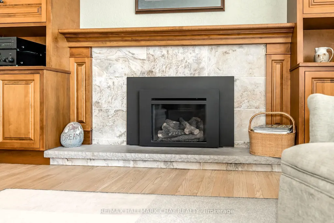
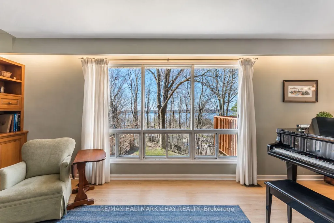
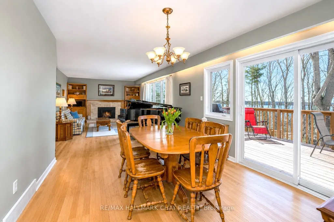
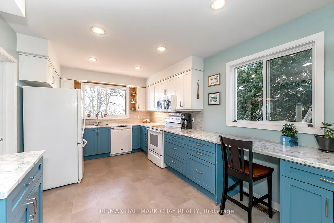
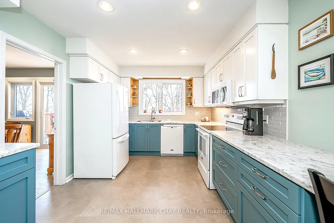
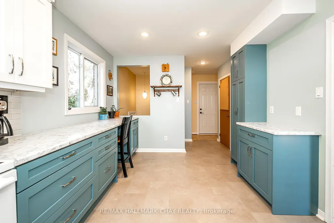
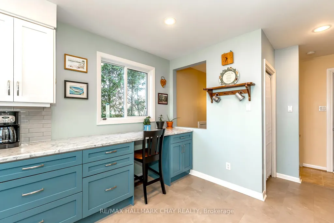
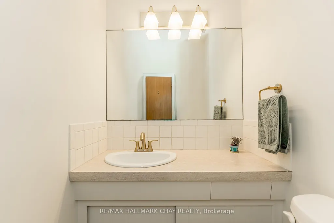
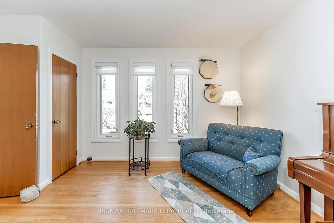
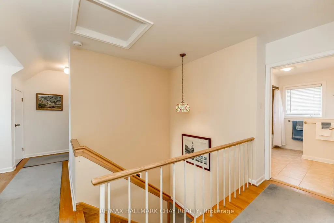
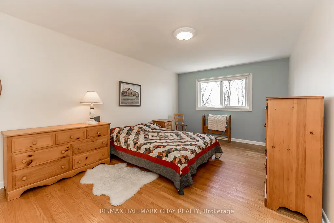
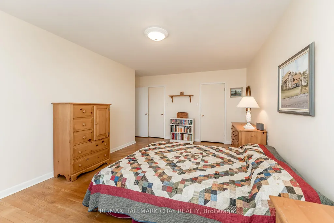
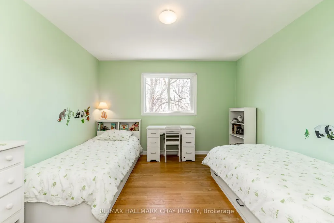
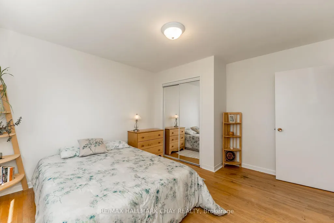
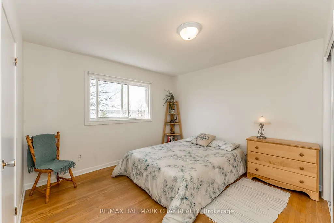
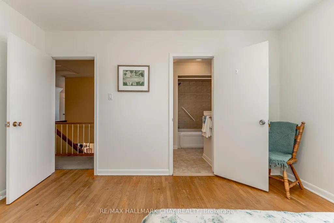
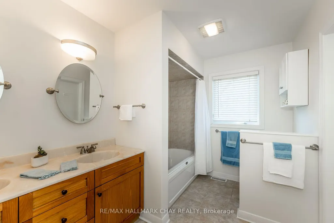

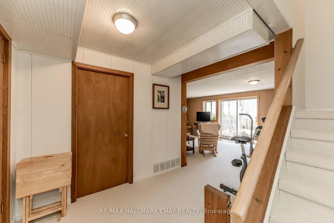
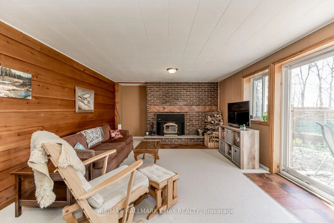
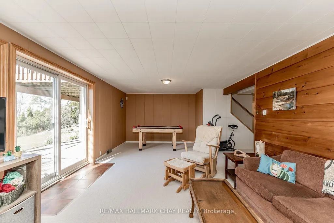
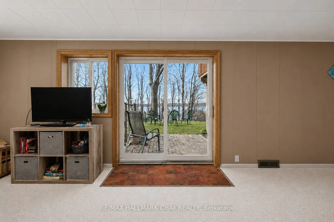
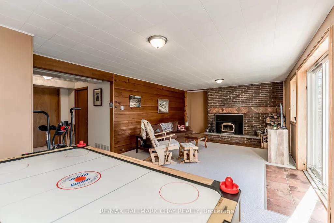
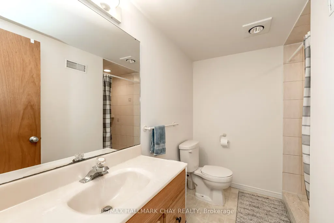
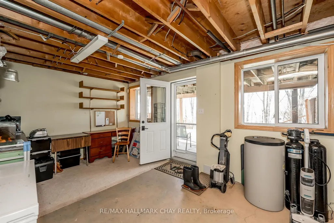
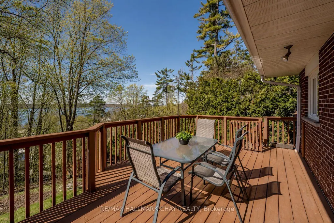
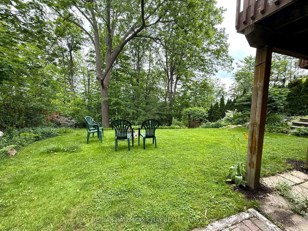
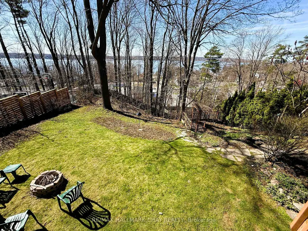
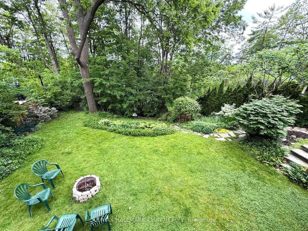
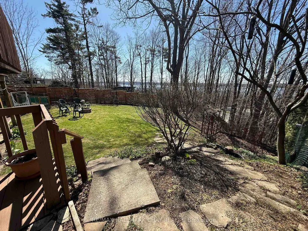
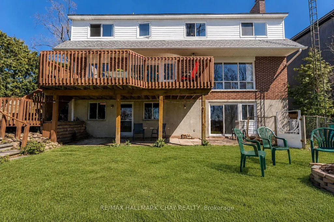
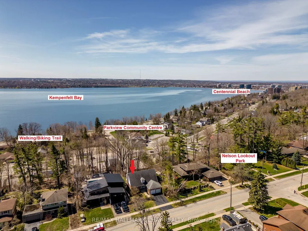
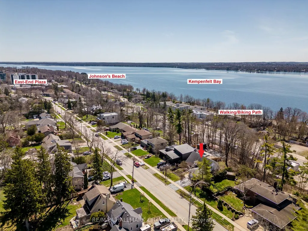
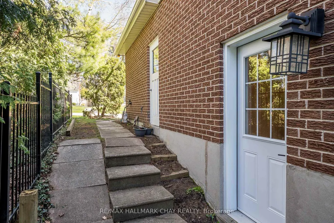
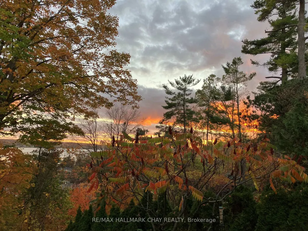
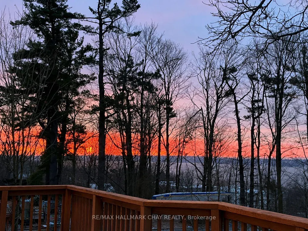
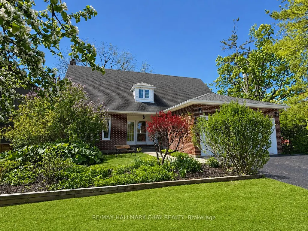
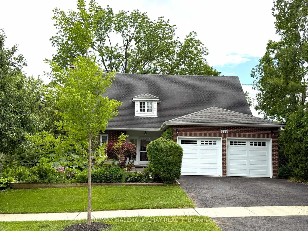
Own a piece of Barrie's paradise at this exceptional value! Rarely offered, expansive view-side Codrington Street property, showcasing seasonal and partial views of Kempenfelt Bay. Nestled in the heart of the highly sought-after coveted East-End, and just a few blocks from the waterfront. Enjoy the ultimate East-End lifestyle - walk to: Beach/Lake/Yacht Club/North Shore Trail/Schools/Parks/Shopping & Dining. The Hospital is near by, with Golf Courses & Skiing a short drive away. This Charming & Character-filled 4 bedroom, 2 1/2 bath Cape Cod style home offers exceptional space and versatility, including two basement walkouts and a separate side entrance. Perfectly set on a large lot, the property features a lovely usable level rear yard, which then slopes into the treed area, creating the feel and privacy of a ravine like lot. The bright spacious livingroom features quality custom wood shelving and mantle surrounding a cozy gas fireplace, and flows seamlessly into the dining room which offer a walkout to a generous raised deck. Both rooms enjoy southern exposure, indirect valance lighting and beautiful refinished hardwood floors. The recently remodeled Kitchen - enhanced with pot lighting, blends style and function, offering clean white appliances, ceramic back splash, ample cabinetry and drawer space, pot drawers, and a broom pantry closet. The lower level Rec room is warm and inviting, featuring a brick fireplace with Napoleon insert and a walkout to rear yard open & covered patios. A flexible main floor room with Hardwood floors can serve as a home office, den or 5th bedroom - tailored to your needs. Additional Highlights: double attached garage - inside entry & two brand new garage doors with openers, Gas Furnace (2025), Cent/Air, Most windows upgraded. Some exterior photos Ai enhanced to current season (removed snow or added foliage). Don't miss this unbeatable value, location, lot, & neighbourhood - Outstanding opportunity!
| Price History | |
|---|---|
| 7/23/2026 | Listed $975,000 |
General Features
| Sewer | Sewer |
|---|---|
| Cooling | Central Air |
| Roof | Asphalt Shingle |
| Architectural Style | 2-Storey |
| Pool Features | None |
| Construction Materials | Brick,Aluminum Siding |
| View | Bay,Trees/Woods,City |
| Heater Type | Forced Air |
| Parking Spaces | 2 |
| Property Subtype | Detached |
| Tax Year | 2026 |
| Lot Depth | 169.4 |
| PropertyFeatures | Beach,Hospital,Lake/Pond,Park,School,Wooded/Treed |
| County | Simcoe |
| New Construction | No |
| Property Type | Residential Freehold |
| Attached Garage | No |
| Facing Direction | South |
| Garage Y/N | Yes |
| Status | New |
| City | Barrie |
| Senior Community Y/N | No |
| Lot Size Units | Feet |
| Property Attached Y/N | No |
| Tax Annual Amount | 9788.25 |
| Virtual Tour | https://youtu.be/E1K2MkKJels |
| Standard Status | Active |
| Occupancy Type | Owner |
| Legal Description | PT LT 22 S/S Codrington St PL 6 Barrie As In R0186141; Barrie |
Interior Features
| Interior Amenities | Auto Garage Door Remote |
|---|---|
| Basement | Partially Finished,Walk-Out |
| Fireplace Features | Natural Gas,Fireplace Insert |
| Heat Source | Gas |
| Basement (Y/N) | No |
| Air Conditioning Y/N | Yes |
| Heating Y/N | Yes |
| Fireplace Y/N | Yes |
| Total Bedrooms | 4 |
| Elevator? | No |
| Total Baths | 3 |
| Bedrooms | 4 |
| Living Area Range | 2000-2500 |
Exterior Features
| Exterior Amenities | Landscaped,Deck |
|---|---|
| Parking Features | Private Double |
| Total Parking | 4.0 |
| Garage Type | Attached |
| Foundation Details | Concrete Block |
| Spa | No |
| Lot Size Source | Survey |
| Waterfront Y/N | No |
| Covered Spaces | 2.0 |
Amenities
- Views
- New Construction
- Adult 55+
- Lease To Own
- No Strata Fees
- Furnished
- Primary On Main
- Air Conditioning
- Seller Finance
- Green
- Fixer Upper
- Horse
- Golf
- Fireplace
- Deck
- Garage
- Basement
- Pool
Property vs Single Family Average in L4M 1S9
Price
Visits
 Toronto Real Estate Board (TRREB); All information deemed reliable but not guaranteed. All properties are subject to prior sale, change or withdrawal. Neither listing broker(s) or information provider(s) shall be responsible for any typographical errors, misinformation, misprints and shall be held totally harmless. Listing(s) information is provided for consumer's personal, non-commercial use and may not be used for any purpose other than to identify prospective properties consumers may be interested
 All information deemed reliable but not guaranteed. All properties are subject to prior sale, change or withdrawal. Neither listing broker(s) or information provider(s) shall be responsible for any typographical errors, misinformation, misprints and shall be held totally harmless. Listing(s) information is provided for consumer's personal, non-commercial use and may not be used for any purpose other than to identify prospective properties consumers may be interested in purchasing. The data relating