
Address
28 Long Hill Drive, Richmond Hill, ON
Price
$ 3,598,000
Property Attributes
- MLS#N13765724
- TypeSingle Family
- Listing Status New
- CityRichmond Hill
- AreaJefferson
- NeighbourhoodJefferson
- Postal CodeL4E 3M5
- Style2-Storey
- Taxes$ 16863
- Price$ 3,598,000
- Bedrooms4
- Full Bathrooms5
- Half Bathrooms0
- Sqr Footage5000 +
Data Source:
Toronto Real Estate Board (TRREB)
Property Description
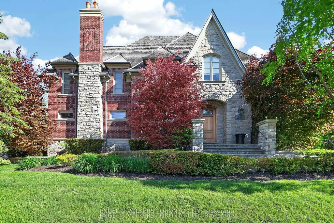
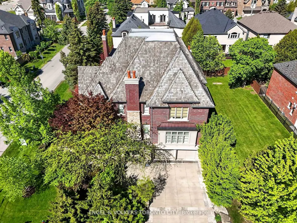
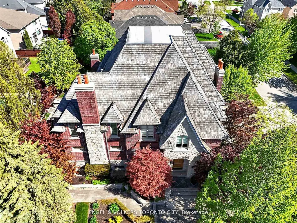
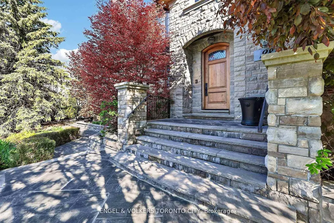
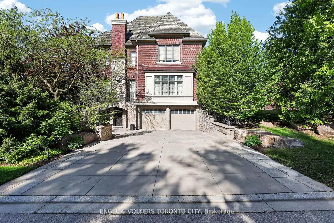
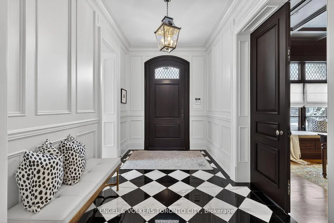
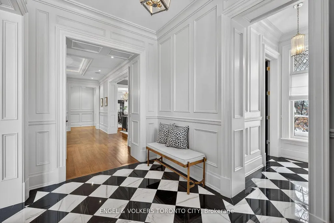
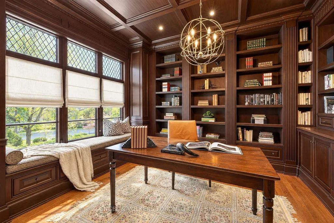
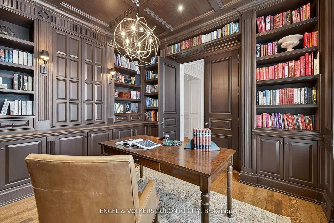
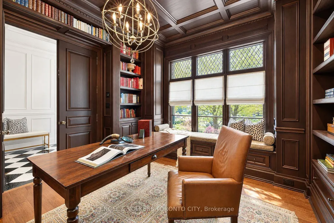
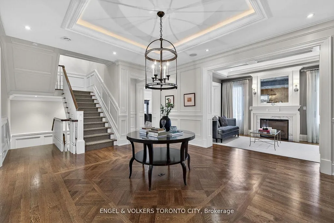
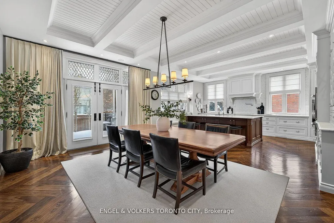
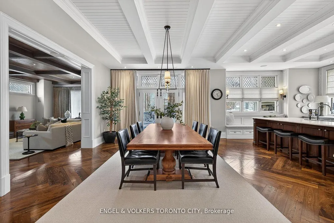
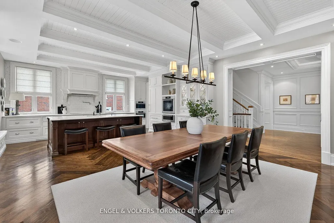
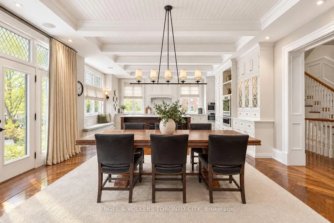
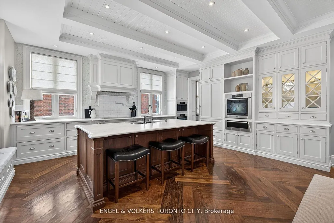
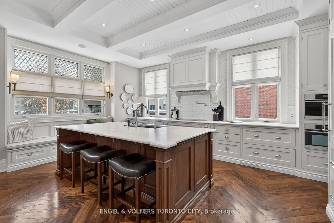
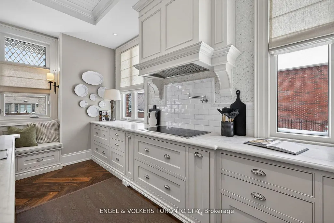
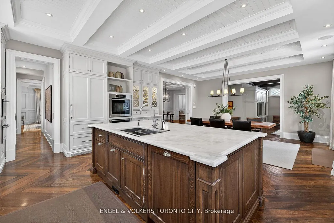
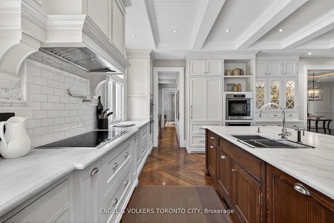
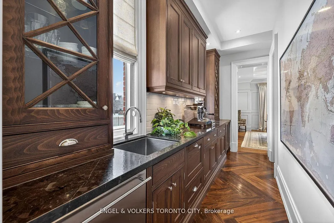
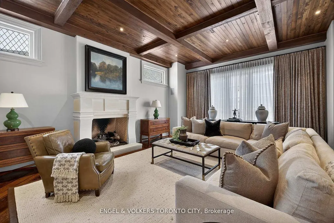
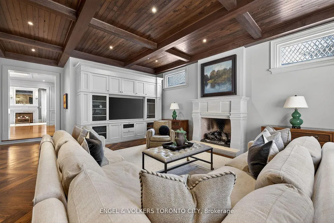
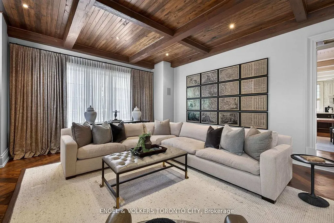
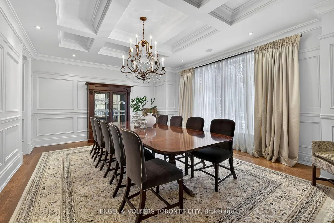
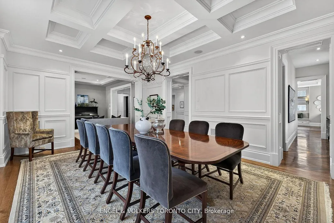
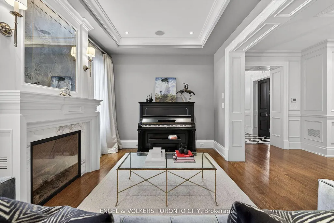
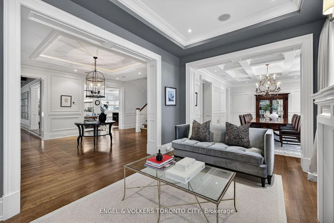
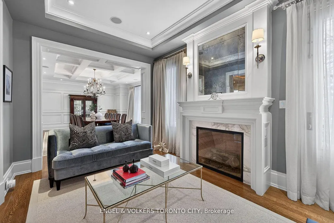
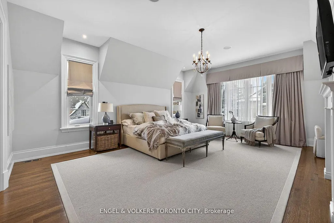
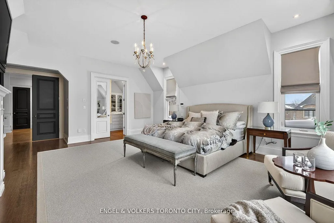
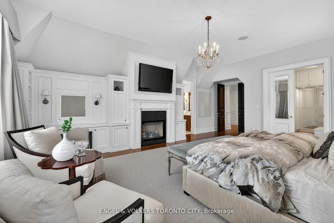
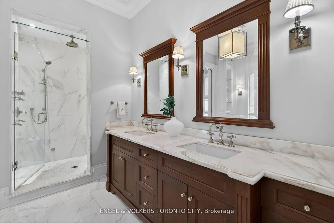
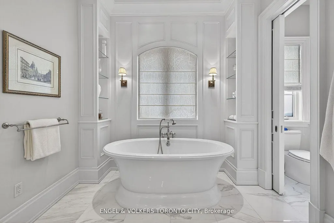
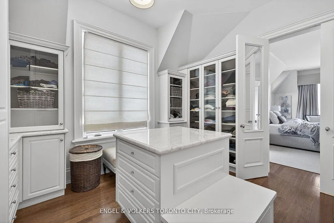
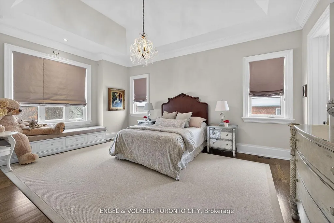
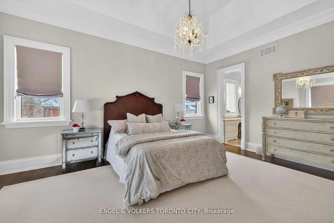
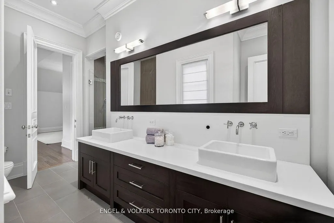
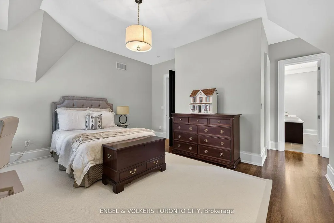
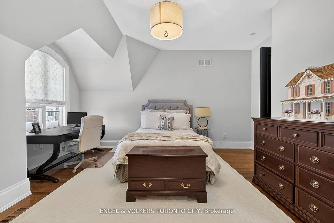
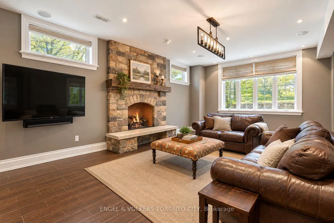
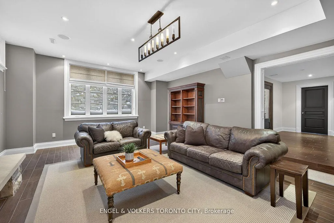
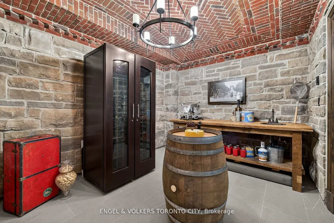
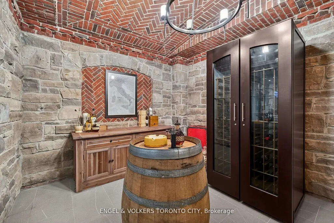
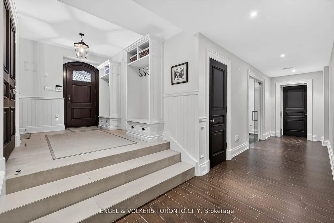
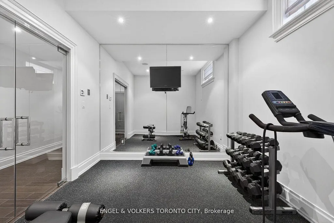
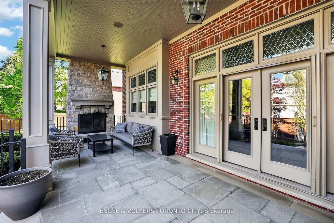
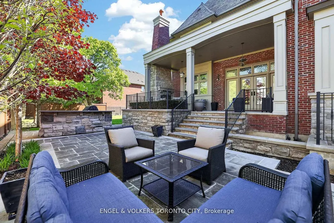
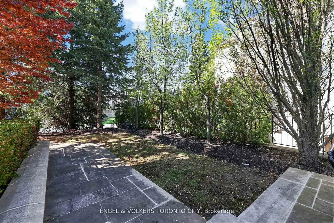
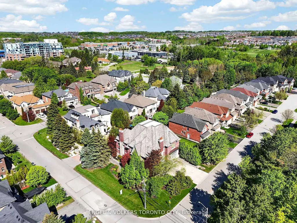
Stunning Residence Defines Luxury Through Substance & Timeless Integrity. Architectural Masterpiece Designed By HCD & Featured In Luxury Magazines. Hand-Laid Natural Stone & Red Brick Facade Crowned By A Premium Cedar Shingle Roof. No Detail Spared: Heated Concrete Driveway/Walkways & many interior floors. Inside, Discover "True" Wood Millwork Paneling & Soaring Coffered/Vaulted Ceilings. Sunken Family Rm Features Exposed Wood Beams & Herringbone Hardwoods. Executive Mahogany Den W/ Built-In Library. Chef's Kitchen Boasts Barn-Board Hardwoods, High-End Integrated Appliances & Butler's Servery with marble surfaces. Walk Out To A Covered Terrace For Al Fresco Hosting. Upper-Level Leads To All Bedrooms W/ Private Ensuites, Walk-In Closets & Unique Ceilings. Rare Brick-Barrel Wine Cellar, Gym & Rec Room W/ Fireplace. Solid Core Doors & Substantial Wood Trim Throughout. Award-Winning Schools W/ Proximity To Hwys, Transit & All Amenities. A meticulously maintained Home Of Rare Permanence!
| Price History | |
|---|---|
| 9/10/2026 | Listed $3,598,000 |
General Features
| Sewer | Sewer |
|---|---|
| Cooling | Central Air |
| Roof | Cedar |
| Architectural Style | 2-Storey |
| Pool Features | None |
| Security Features | Alarm System,Carbon Monoxide Detectors,Smoke Detector |
| Construction Materials | Brick,Stone |
| Heater Type | Forced Air |
| Parking Spaces | 4 |
| Property Subtype | Detached |
| Tax Year | 2025 |
| Lot Depth | 110.41 |
| PropertyFeatures | Park,Public Transit,Place Of Worship,School,School Bus Route |
| County | York |
| New Construction | No |
| Property Type | Residential Freehold |
| Attached Garage | No |
| Facing Direction | North |
| Garage Y/N | Yes |
| Status | New |
| City | Richmond Hill |
| Senior Community Y/N | No |
| Lot Size Units | Feet |
| Property Attached Y/N | No |
| Tax Annual Amount | 16863.0 |
| Virtual Tour | https://listings.wylieford.com/sites/gqqzpgm/unbranded |
| Standard Status | Active |
| Occupancy Type | Owner |
| Legal Description | PT LT 5 PL 5509,PT 1 65R29098 ; RICHMOND HILL . |
Interior Features
| Interior Amenities | Air Exchanger,Brick & Beam,Built-In Oven,Central Vacuum,Countertop Range,Floor Drain,Generator - Full,Water Heater,Water Softener |
|---|---|
| Basement | Finished with Walk-Out,Separate Entrance,Full,Finished |
| Fireplace Features | Natural Gas,Wood |
| Heat Source | Gas |
| Basement (Y/N) | No |
| Air Conditioning Y/N | Yes |
| Heating Y/N | Yes |
| Fireplace Y/N | Yes |
| Total Bedrooms | 4 |
| Elevator? | No |
| Total Baths | 5 |
| Bedrooms | 4 |
| Living Area Range | 5000 + |
Exterior Features
| Exterior Amenities | Landscape Lighting,Landscaped,Lawn Sprinkler System |
|---|---|
| Parking Features | Private |
| Total Parking | 7.0 |
| Garage Type | Built-In |
| Foundation Details | Concrete,Block |
| Spa | No |
| Waterfront Y/N | No |
| Covered Spaces | 3.0 |
Amenities
- Views
- New Construction
- Adult 55+
- Lease To Own
- No Strata Fees
- Furnished
- Primary On Main
- Air Conditioning
- Seller Finance
- Green
- Fixer Upper
- Horse
- Golf
- Fireplace
- Deck
- Garage
- Basement
- Pool
Property vs Single Family Average in L4E 3M5
Price
 Toronto Real Estate Board (TRREB); All information deemed reliable but not guaranteed. All properties are subject to prior sale, change or withdrawal. Neither listing broker(s) or information provider(s) shall be responsible for any typographical errors, misinformation, misprints and shall be held totally harmless. Listing(s) information is provided for consumer's personal, non-commercial use and may not be used for any purpose other than to identify prospective properties consumers may be interested
 All information deemed reliable but not guaranteed. All properties are subject to prior sale, change or withdrawal. Neither listing broker(s) or information provider(s) shall be responsible for any typographical errors, misinformation, misprints and shall be held totally harmless. Listing(s) information is provided for consumer's personal, non-commercial use and may not be used for any purpose other than to identify prospective properties consumers may be interested in purchasing. The data relating