

Address
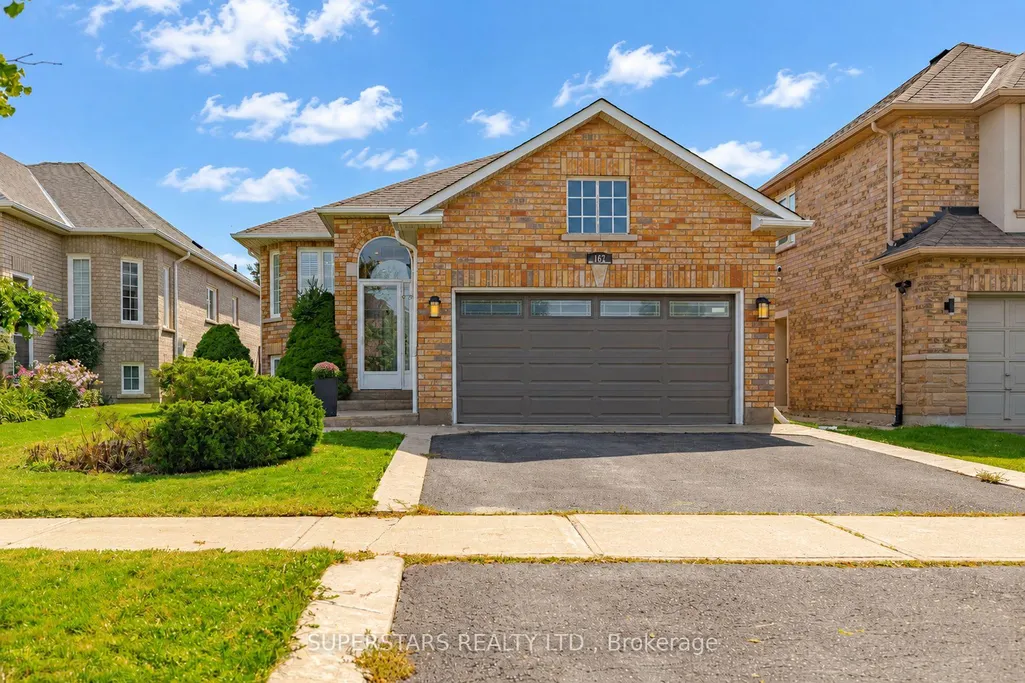
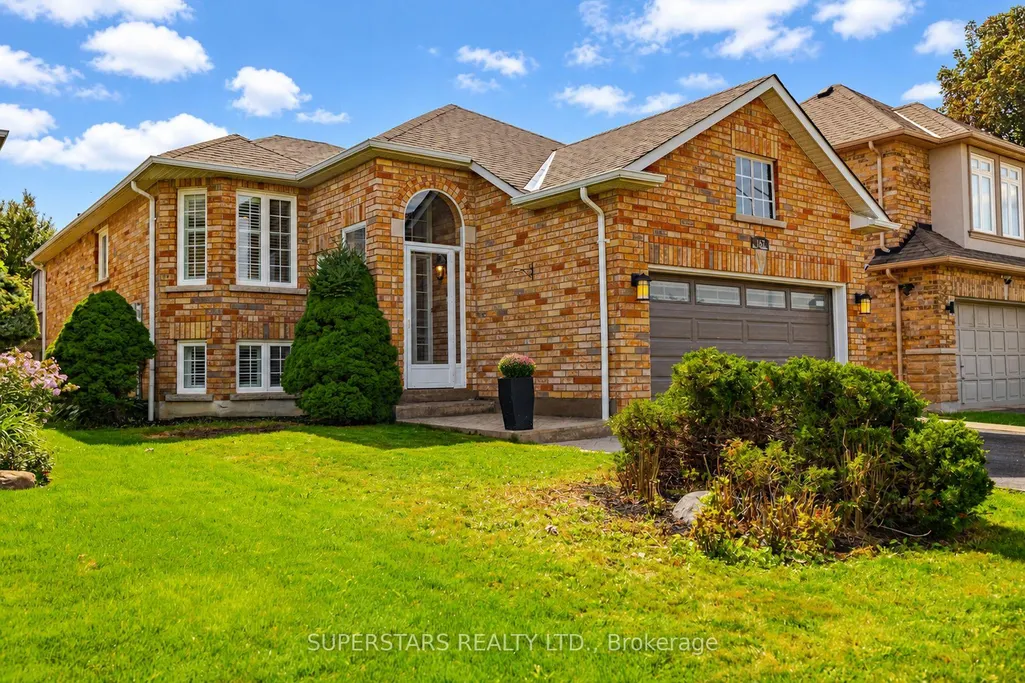
167 Humberland Drive, Richmond Hill, ON
Price
$ 1,288,000
Property Attributes
- MLS#N13759596
- TypeSingle Family
- Listing Status New
- CityRichmond Hill
- AreaOak Ridges
- NeighbourhoodOak Ridges
- Postal CodeL4E 3S9
- StyleBungalow
- Taxes$ 5518
- Price$ 1,288,000
- Bedrooms4
- Full Bathrooms4
- Half Bathrooms0
- Sqr Footage1100-1500
Data Source:
Toronto Real Estate Board (TRREB)
Property Description
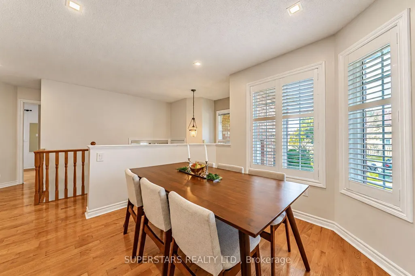
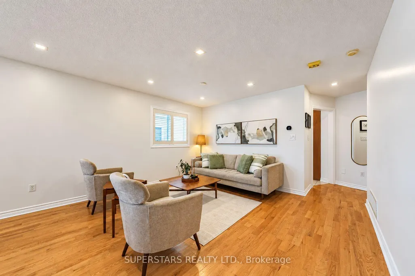
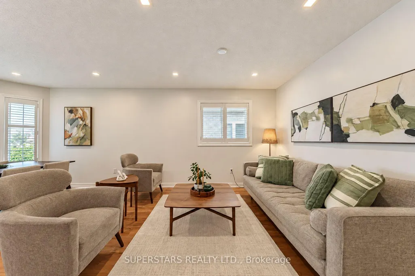
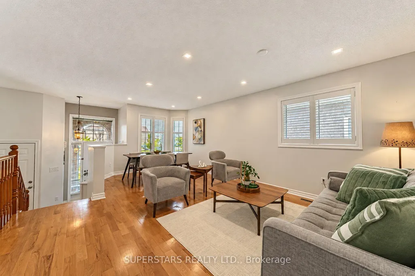
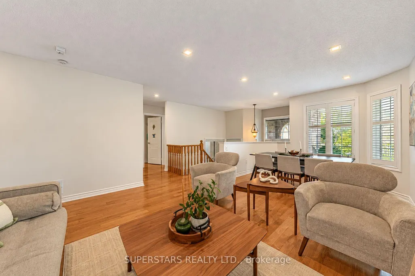
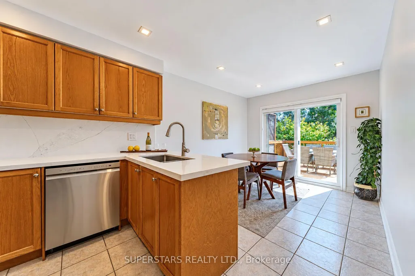
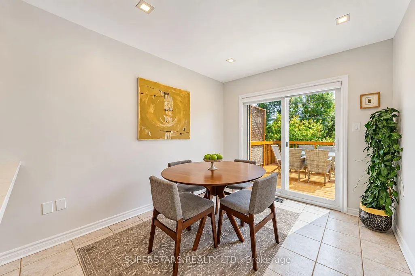
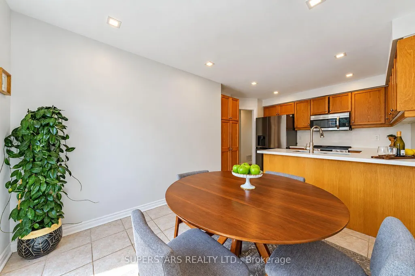
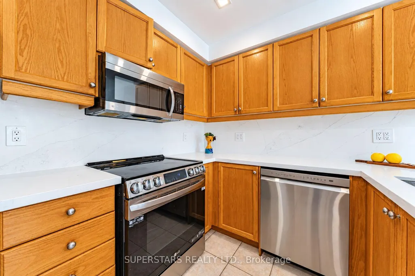
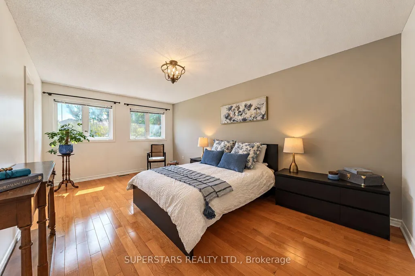
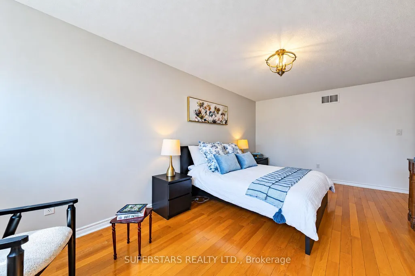
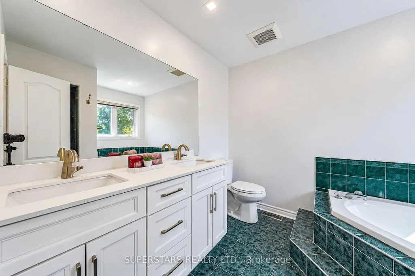
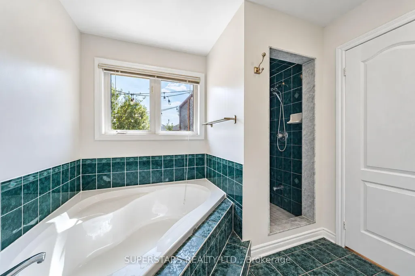
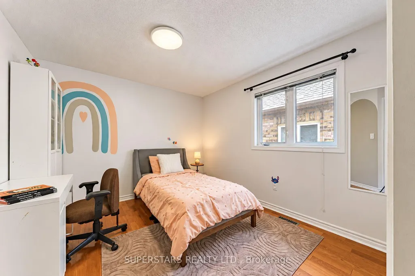
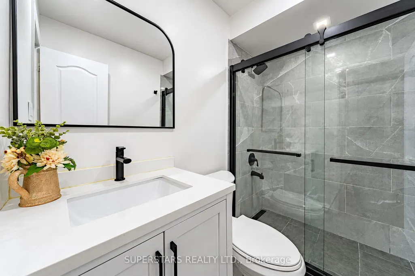
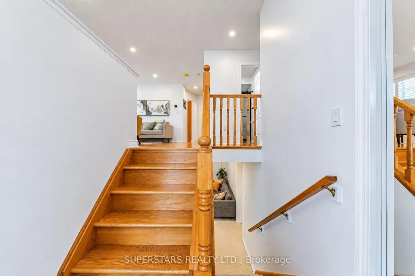
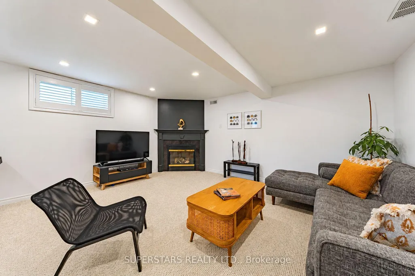
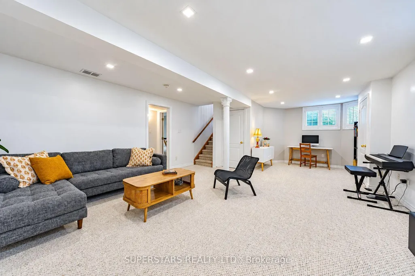
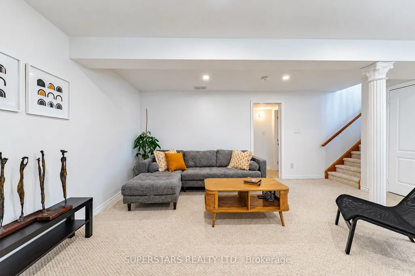
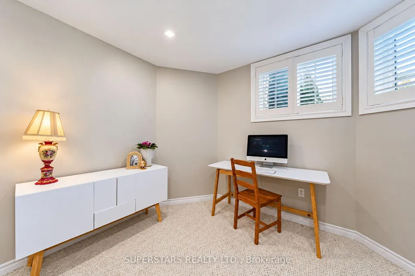
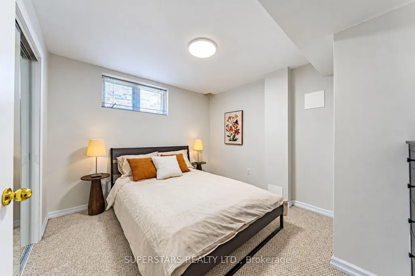
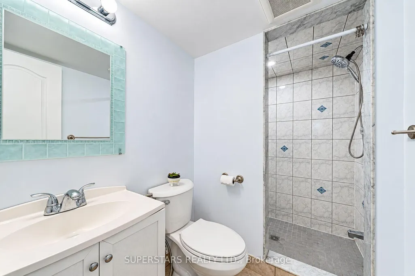
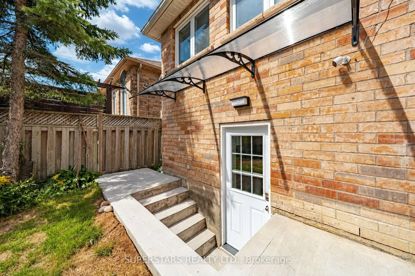
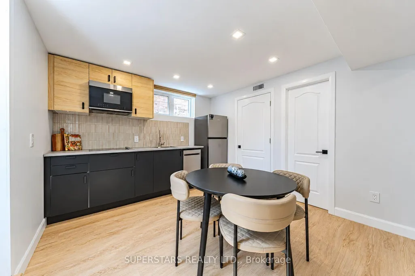
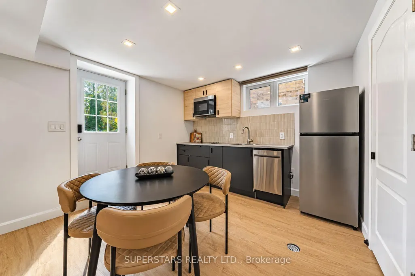
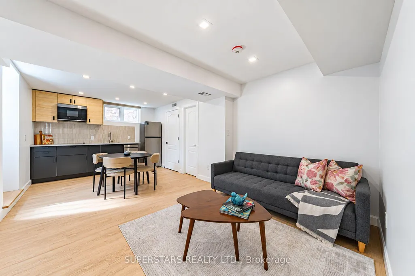
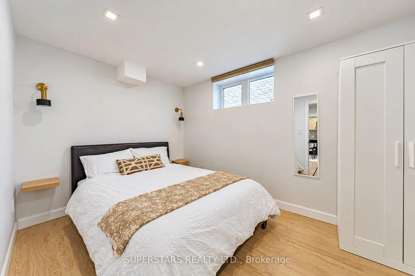
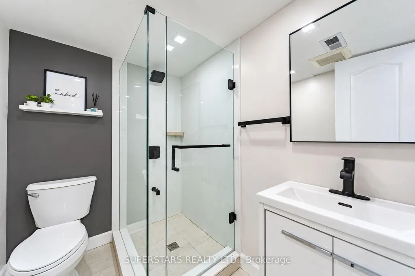
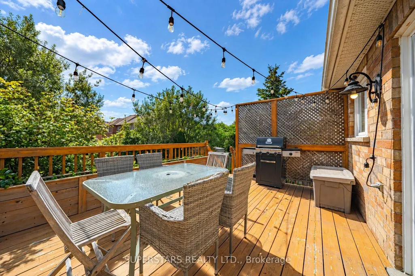
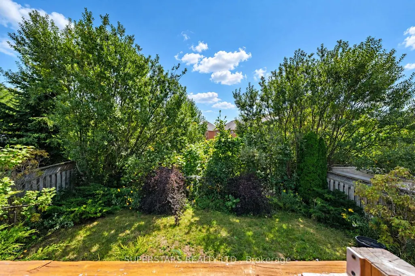
A Truly CHARMING & Delightful Family Home In The Highly Sought-After Oak Ridges Neighbourhood! This Exceptional Residence Offers A Superb & Practical Layout, Thoughtfully Designed Living Spaces. *** Approx $100K In Upgrades & Improvements!*** The Exceptional Open-Concept Main Floor Features Spacious Living & Dining Areas, Creating A Warm & Inviting Atmosphere For Everyday Family Living & Entertaining. The Upgraded Gourmet Kitchen Features Newer Stainless Steel Appliances & Countertops (2024), With A Spacious Open-Concept Breakfast Area Overlooking The Backyard. Walk Out To A Large Deck & Enjoy The Spectacular Private Backyard Backing Onto A Breathtaking Treed Conservation Area, Offering Exceptional Privacy & A Peaceful Natural Setting-Perfect For Outdoor Entertaining & Family Activities.The Spacious Primary Suite Features A 6-Piece Spa-Inspired Ensuite & A Walk-In Closet. Additional Bedrooms Are Bright, Spacious & Generously Sized.The Beautifully Finished Basement Offers A Gas Fireplace, Additional Bedroom & Full Bathroom, Along With A Thoughtfully Designed Layout Providing Excellent Additional Living Space For Family Gatherings, Entertaining & Relaxation. A Separate Entrance From The Backyard Leads To A Self-Contained Portion Of The Basement Featuring A Newer Kitchen & Appliances (2026), Newer 3-Piece Bathroom & Bedroom-Offering Excellent Potential For An In-Law Suite, Multi-Generational Living Or Potential Rental Income. With Spacious Living Areas Across Two Levels & Two Kitchens , This Home Offers Exceptional Versatility & Investment Potential.Impressive Curb Appeal Is Complemented By A Wide Driveway Providing Ample Parking. Ideally Located Near Top-Ranked Schools, Lake Wilcox, Scenic Trails, Community Centre, Parks & Other Excellent Amenities.This Stunning, Move-In-Ready Home Offers The Perfect Combination Of Comfort, Space, Privacy & Investment Potential. Truly One-Of-A-Kind In The Area-A Must-See Home!
| Price History | |
|---|---|
| 9/9/2026 | Listed $1,288,000 |
General Features
| Sewer | Sewer |
|---|---|
| Cooling | Central Air |
| Roof | Asphalt Shingle |
| Architectural Style | Bungalow |
| Pool Features | None |
| Construction Materials | Brick |
| Heater Type | Forced Air |
| Parking Spaces | 2 |
| Property Subtype | Detached |
| Tax Year | 2026 |
| Lot Depth | 115.06 |
| County | York |
| New Construction | No |
| Property Type | Residential Freehold |
| Attached Garage | No |
| Facing Direction | South |
| Garage Y/N | Yes |
| Status | New |
| City | Richmond Hill |
| Senior Community Y/N | No |
| Lot Size Units | Feet |
| Property Attached Y/N | No |
| Tax Annual Amount | 5518.35 |
| Standard Status | Active |
| Occupancy Type | Owner |
| Legal Description | LOT 7,PLAN 65M3214,RICHMOND HILL. S/T RT UNTIL THE LATER OF 5 YRS FROM 98/10/02 & COMPLETE ASSUMPTION OF THE SUBDIVISION WORKS & SERVICES BY TOWN OF RICHMOND HILL & THE REGIONAL MUNICIPALITY OF YORK, |
Interior Features
| Interior Amenities | Auto Garage Door Remote,In-Law Capability |
|---|---|
| Basement | Finished,Separate Entrance |
| Heat Source | Gas |
| Basement (Y/N) | No |
| Air Conditioning Y/N | Yes |
| Heating Y/N | Yes |
| Fireplace Y/N | Yes |
| Total Bedrooms | 4 |
| Elevator? | No |
| Total Baths | 4 |
| Bedrooms | 2+2 |
| Living Area Range | 1100-1500 |
Exterior Features
| Parking Features | Private Double |
|---|---|
| Total Parking | 4.0 |
| Garage Type | Attached |
| Foundation Details | Unknown |
| Spa | No |
| Lot Size Source | GeoWarehouse |
| Waterfront Y/N | No |
| Covered Spaces | 2.0 |
Amenities
- Views
- New Construction
- Adult 55+
- Lease To Own
- No Strata Fees
- Furnished
- Primary On Main
- Air Conditioning
- Seller Finance
- Green
- Fixer Upper
- Horse
- Golf
- Fireplace
- Deck
- Garage
- Basement
- Pool
Property vs Single Family Average in L4E 3S9
Price
Taxes
Visits
 Toronto Real Estate Board (TRREB); All information deemed reliable but not guaranteed. All properties are subject to prior sale, change or withdrawal. Neither listing broker(s) or information provider(s) shall be responsible for any typographical errors, misinformation, misprints and shall be held totally harmless. Listing(s) information is provided for consumer's personal, non-commercial use and may not be used for any purpose other than to identify prospective properties consumers may be interested
 All information deemed reliable but not guaranteed. All properties are subject to prior sale, change or withdrawal. Neither listing broker(s) or information provider(s) shall be responsible for any typographical errors, misinformation, misprints and shall be held totally harmless. Listing(s) information is provided for consumer's personal, non-commercial use and may not be used for any purpose other than to identify prospective properties consumers may be interested in purchasing. The data relating